Refine Search
Sort by
1510 E Cloud Road, Phoenix
$1,783,500
5 Beds ⋅ 5 Baths ⋅ 6938719 MLS ⋅ 4,462 SqFt.
Stunning remodel! Amazing exterior! Sparkling pool and spa! RV Garage with temperature controlled shop/office! 1248 square foot guest house (included in total square footage) with separate bedroom, full bath, kitchen and family room! One acre lot! Over $500,000 in updates and upgrades inside and out of this beautiful home. Totally reimagined kitchen with all new cabinets, breakfast bar and island with beautiful quartzite countertops throughout, and expanded walk in pantry. Top of the line GE Monogram appliances ,including 48''range with double oven, grill, griddle, and 4 large gas burners. Custom wood wrapped range hood. Enormous hand-made farmhouse sink. Separate island with second prep sink. Large eating area with expanded cabinets and additional countertop space. (read more) Kitchen opens to great room/family room with fireplace. New wall of windows leads out to your backyard paradise with resort-like grounds and outdoor features! Custom designed outdoor kitchen with extra storage and built in BBQ, large play pool, spa, putting green with lighted holes, additional turf area, fire pit, and lots of covered patio space. You'll never want to leave! Back inside the home, you will find 4 bedrooms, 3 full baths, an office and a temperature controlled 150 bottle wine room. New luxury vinyl flooring in main home. The primary bath is luxurious and totally redone with large format porcelain tile surround in the shower, quartz countertops, custom wood cabinetry and updated mirrors, lighting and fixtures. The walk in closet has been expanded and closet system installed. On top of all of this, there is the 1248 square foot guest house with large covered patio space. Over $80,000 in landscape design, plantings, pavers, lighting, fans and gutters! Owned solar - main house and pool. A full list of upgrades and updates can be found in the documents section of the listing. Most furniture available under a separate bill of sale. This stunning home is located close to shopping, restaurants, medical and the huge employment corridor at TSMC.

1510 E Cloud Road, Phoenix

3020 E Los Gatos Drive, Phoenix
$1,780,000
6 Beds ⋅ 5 Baths ⋅ 7035965 MLS ⋅ 4,806 SqFt.
Fully remodeled throughout with custom cabinetry and a private detached guest casita, this exceptional Desert Ridge home in Sky Crossing offers a highly desirable floor plan with a downstairs primary suite and resort-style backyard. Soaring ceilings, abundant natural light, and wide-plank white oak hardwood floors create a bright, open, and elevated living experience. The reimagined open-concept layout seamlessly connects the living, dining, and kitchen spaces--ideal for both everyday living and entertaining. The chef's kitchen features custom cabinetry, granite countertops, premium appliances, an induction cooktop, and an oversized island. The main-level primary suite provides a spa-like retreat with luxurious finishes and a professionally organized closet. Upstairs includes 4 bedro a spacious loft, and a dedicated study area. A private courtyard and detached casita offer flexible space for guests, multigenerational living, or a home office. The backyard is designed for Arizona living with a smart pool, waterslide, spa, outdoor BBQ, and professional landscaping. Located near Desert Ridge Marketplace, Reach 11 Recreation Area, and major freeway access, this move-in ready home offers unmatched convenience while blending luxury, functionality, and premier Desert Ridge living--just minutes from the Sky Crossing clubhouse featuring resort-style amenities including a full fitness center, heated pool and spa, basketball courts, conference rooms, parks, walking paths, and year-round community events.

3020 E Los Gatos Drive, Phoenix

4852 E Piccadilly Road, Phoenix
$1,775,000
5 Beds ⋅ 4 Baths ⋅ 7004095 MLS ⋅ 3,152 SqFt.
Experience modern living in the heart of Arcadia with this newly built home designed for both style and functionality. A clean, contemporary exterior w/ paver-lined driveway create a striking first impression, setting the tone for the thoughtfully designed interior. Inside, an open-concept floor plan is filled with natural light, highlighted by oversized sliding glass doors that seamlessly blend indoor & outdoor living, perfect for entertaining or everyday comfort. The chef's kitchen is a true centerpiece, featuring high-end appliances, custom cabinetry, premium finishes, & a built-in wine refrigerator. Designed for both comfort and versatility, this home offers a perfect balance of modern luxury, livability,Views, location and even a pool to cool off in. This home is perfect. Built in 2025, this home is beautiful on every level. Upstairs, a spacious and thoughtfully designed laundry room adds everyday convenience right where it's needed most, complemented by stunning views of Papago and Camelback Mountains. The primary suite on the main floor, takes functionality a step further with its own private laundry, creating a true retreat that blends luxury with practicality. Every element of this home, from room placement to storage and overall flow--has been intentionally designed, offering a custom feel that stands apart from typical new builds. Step outside to a backyard built for both relaxation and entertaining, featuring a sparkling pool and ample space to gather, unwind, or simply take in the surrounding views. The garage is equally impressive, offering enough vertical clearance to accommodate up to four vehicles with a lift, perfect for car enthusiasts or those needing extra storage for toys and gear. This is more than just a new construction home, t's a thoughtfully crafted residence that seamlessly balances design, function, and lifestyle in one of Phoenix's most sought-after neighborhoods.

4852 E Piccadilly Road, Phoenix

3980 E Navigator Lane, Phoenix
$1,775,000
5 Beds ⋅ 4 Baths ⋅ 6971533 MLS ⋅ 4,205 SqFt.
Welcome to 3980 E Navigator Lane, a rare semi-custom luxury estate meticulously redesigned and professionally curated, set on one of the largest and most private lots in Aviano at Desert Ridge. Surrounded by mature landscaping, this estate-like home offers exceptional privacy and a level of craftsmanship that far exceeds typical builder-grade construction. Featuring 5 bedrooms, 3.5 bathrooms, an upstairs loft, and an expansive open-concept floor plan, the home delivers scale, sophistication, and intentional design throughout. With over $400,000 in high-end upgrades, every detail has been thoughtfully executed by a professional designer, creating a cohesive and timeless aesthetic. The chef's kitchen is a showpiece, fully reconfigured with custom cabinetry, Wolf range and double ovens, Sub-Zero refrigerator, Cove dishwasher, marble and stone finishes, designer lighting, and upgraded plumbing fixtures, blending functionality with elevated style. The interior also boasts bespoke finishes, custom millwork, upgraded flooring, and spa-inspired bathrooms, while the upstairs loft provides flexible space for a media room, executive office, or secondary lounge. The home features solar, providing efficiency and long-term savings without compromising luxury. Outdoors, the expansive lot offers rare privacy, mature landscaping, and space for entertaining or relaxation, complemented by a resort-style community with two fitness centers, pools and spas, tennis and pickleball courts, basketball courts, an outdoor rock-climbing wall, conference rooms, and miles of walking trails. Ideally located just minutes from Desert Ridge Marketplace, local schools, and major highways (101, 51, and I-17), this turn-key, immaculately maintained home blends convenience, elegance, and lifestyle. For those seeking a semi-custom estate with designer finishes, expansive privacy, solar efficiency, and intentional design, 3980 E Navigator Lane stands in a class of its own.

3980 E Navigator Lane, Phoenix

13041 N 17th Place, Phoenix
$1,775,000
3 Beds ⋅ 4 Baths ⋅ 6963772 MLS ⋅ 4,129 SqFt.
Architecturally significant single-level residence designed by Arvid Johnson Associates, Ltd., positioned on the premier lot within a gated enclave of approximately 40 custom homes. Thoughtfully oriented through extensive sun studies to capture panoramic city, golf course & mountain views of Piestewa Peak, Shaw Butte, North Mountain & White Tanks, while minimizing direct solar exposure on primary glass walls. A sweeping curved wall of oversized glazing delivers a continuous panoramic effect, complemented by a dramatic domed entry with custom lighting. High ceilings enhance volume & passive comfort throughout. Double-height garages offer the ability to add multiple car lifts, expanding parking capacity to as many as 8 vehicles. Built on a monolithic poured foundation with reinforced retaining walls for exceptional stability & quiet comfort, plus four independent HVAC zones, concealed blackout/security shades & whole-house water filtration for performance-driven living.

13041 N 17th Place, Phoenix

3116 E Rose Lane, Phoenix
$1,775,000
3 Beds ⋅ 3 Baths ⋅ 6949702 MLS ⋅ 2,745 SqFt.
Experience living at its finest in this fully reimagined residence located in a prestigious guard-gated community steps from Arizona Biltmore Resort. With three bedrooms and two and a half baths, this turnkey home delivers the ultimate lock-and-leave Biltmore lifestyle. Inside, the home offers a neutral aesthetic with leveled floors throughout and engineered hardwood creating seamless flow from room to room. A front room extension expands the living space, while Pella windows and doors enhance natural light and energy efficiency. The open floorplan connects living, dining, and kitchen spaces effortlessly, perfect for everyday comfort and easy entertaining. The kitchen and baths have been beautifully redesigned with custom cabinetry, tile work, luxury fixtures, and premium SubZero and Wolf appliances, supported by fully updated electrical, drywall, and interior finishes. Major infrastructure improvements include new HVAC, ductwork, roof, and owned solar for lower utility costs and peace of mind. Equally impressive outdoors, the property has been transformed into a true private resort. A complete yard excavation made way for a stunning new pool and spa, retaining wall, fresh landscaping, turf, and a putting green. Ample patio space invites you to relax, unwind, or entertain in style. Walk to the Arizona Biltmore Resort's world-class dining, golf, spa, and amenities and come home to your own personal retreat.

3116 E Rose Lane, Phoenix

3601 E Colter Street, Phoenix
$1,769,000
3 Beds ⋅ 3 Baths ⋅ 6920846 MLS ⋅ 2,060 SqFt.
Welcome to this stunning oasis, where modern design meets effortless living. This full to the studs remodel that was completed in 2020 and offers 2,060 sq/ft of modern opulence. The split floor plan home features 3 bedrooms and 2.5 bathrooms, all updated with a sleek and contemporary aesthetic.Step inside to an open great room bathed in natural light, showcasing high-end finishes and clean lines. The gourmet kitchen is a chef's dream, complete with premium appliances, custom cabinetry, quartzite countertops, and a large center island perfect for entertaining. The primary bedroom boasts a book-matched slab wall with custom lighting, vaulted ceilings, and a luxurious en-suite bathroom with soaking tub and shower. The living area flows seamlessly to the backyard through stacking glass sliders, creating an ideal indoor-outdoor living experience that Arizona is famous for. Outside, your private retreat awaits. The resort-style yard features a beautiful large patio, mature landscaping, a heated pool and spa for year-round enjoyment, perfect for relaxing under the stars. To add to the allure, an oversized 2 car garage will park your cars and still have room for bikes and toys!Located in the heart of the Camelback Corridor and just 1/2 a block to the canal trail, this home offers a rare blend of sophistication and comfort, with incredible views of iconic Camelback. It's a perfect sanctuary for those seeking a stylish, low-maintenance lifestyle in a prime location, just minutes to several premier schools and all the dining and shopping our great city has to offer.

3601 E Colter Street, Phoenix

14425 S Canyon Drive, Phoenix
$1,768,000
5 Beds ⋅ 5 Baths ⋅ 6930026 MLS ⋅ 5,491 SqFt.
Don't miss this rare opportunity to own a FULLY UPDATED modern desert retreat with timeless design and sweeping views of South Mountain Preserve. This stunning custom home with a 2 bedroom GUEST HOUSE is located in Ahwatukee's GATED Canyon Reserve. Each space in the home has been REDESIGNED with CUSTOM CABINETRY, STONE COUNTERTOPS and BEAUTIFUL HARDWOOD AND TRAVERTINE FLOORING. The open-concept kitchen is perfectly appointed with two BOSCH dishwashers, DACOR oven, SUB-ZERO refrigerator, sleek espresso cabinetry, butler's pantry and a fabulous walk-in pantry. The Primary Bedroom suite is a true retreat with 2 custom-designed closets, an EXERCISE ROOM and SWEDISH SAUNA. The spa-like primary bath has a glass-tile shower and freestanding soak tub. All secondary bedrooms are EN SUITE with walk in closets, built-in desks and private balconies. The living and family rooms are designed for comfort/entertaining and showcase FLOOR-TO-CEILING WINDOWS. The 24' ceilings add an open-airy feel to the home. A well-equipped WET BAR serves as an elegant pass-thru area to create perfect flow. At the heart of the home is the GAME/MEDIA ROOM ideal for movie nights, game days or casual gatherings. The GUEST HOUSE includes two bedrooms, one full bath, a family room and kitchenette and is updated with the same attention to detail as the main house...an ideal space for MULTI-GENERATIONAL LIVING, visiting guests, or a private home office. Additional features include a DEN/OFFICE, FORMAL DINING ROOM, POWDER ROOM, LOFT and laundry room with two storage rooms. Recent updates include a NEW ROOF WITH ELASTOMERIC COATING (2023) and NEW EXTERIOR PAINT (2024.) Outside, the professionally landscaped backyard (2024) features travertine pavers, artificial turf, a built-in BBQ area and plenty of room for a future pool. Don't miss the spiral staircase leading to the ROOFTOP TERRACE where you can take in SPECTACULAR PANORAMIC VIEWS or step right off your back patio to hike South Mountain. Located within the master-planned community of MOUNTAIN PARK RANCH, residents enjoy 3 COMMUNITY POOLS, SPAS, lighted tennis and pickleball courts, sand volleyball and children's playgrounds. Enjoy the close proximity to the I-10, Loop 202, top-rated schools and great restaurants and shopping. Get ready to fall in love!

14425 S Canyon Drive, Phoenix

6265 N 31st Place, Phoenix
$1,760,000
3 Beds ⋅ 4 Baths ⋅ 6947934 MLS ⋅ 2,745 SqFt.
The perfect blend of Modern Desert Living and Traditional Southwest Territorial Design, this exceptional home sits in the highly coveted guard-gated Biltmore Greens community. Enjoy breathtaking views of the Praying Monk, Camelback Mountain, and the Phoenix Mountain Preserve from nearly every room, enhanced by large windows and multiple glass sliding doors that bring the outdoors in. The split floor plan offers a fun, comfortable flow with soaring ceilings, striking wood-beam accents, and inviting spaces to unwind. The contemporary chef's kitchen features Poggenpohl cabinetry, honed granite countertops, and premium Miele appliances — a flawless balance of style and performance. Several rooms open directly to a newly reimagined private desert retreat, where a stunning resort-style pool, built-in grill, outdoor fireplace, lush turf, and multiple entertaining areas await - all perfectly oriented to capture the serene, scenic mountain backdrop. More than a home, this property embodies the Biltmore lifestyle - iconic, timeless, and undeniably Arizona.

6265 N 31st Place, Phoenix

4833 N 38th Street, Phoenix
$1,750,000
5 Beds ⋅ 3 Baths ⋅ 7003553 MLS ⋅ 3,904 SqFt.
Aging parents? Lots of guests? Need a teen hang? This CHARMING home has an attached casita with 2 beds/1bath/family room and kitchen! And it's all under one roof! Loads of space with a total of 3900'. Beautifully renovated kitchen and primary bed/bath. Soaring beamed ceilings, charming pantry and laundry. Beautiful great room opens to living and dining room. Home wraps around the amazing backyard with large pool, jacuzzi, gazebo with fireplace, large covered patio and water feature. Both front and backyards have easy care pet friendly artificial turf. This house has it all. Nothing else like it in the Camelback Corridor. There's a total of 5 bedrooms and 3 baths, large 2 car garage, additional 2 car carport and fully fenced front yard. Also could make great airbnb!

4833 N 38th Street, Phoenix

4851 E Calle Tuberia --, Phoenix
$1,750,000
4 Beds ⋅ 3 Baths ⋅ 6970437 MLS ⋅ 2,456 SqFt.
Incredible potential in the heart of prestigious Arcadia on an oversized north-south lot in one of the neighborhood's most sought-after enclaves, where remodeled homes command upwards of $5M. This 4-bedroom, 2.5-bath residence offers breathtaking unobstructed Camelback Mountain views from all north-facing front rooms, while the private backyard retreat features a sparkling PebbleTec diving pool and expansive patio. Situated within walking distance to premier Arcadia restaurants, shopping, and Arcadia High School, the home boasts hardwood flooring and high-end appliances as a foundation for your buyers' vision. With inspiration, this prime Arcadia location presents an exceptional opportunity to create a dream home in one of Phoenix's most desirable neighborhoods.

4851 E Calle Tuberia --, Phoenix

18 W Kaler Drive, Phoenix
$1,750,000
3 Beds ⋅ 3 Baths ⋅ 6928828 MLS ⋅ 2,670 SqFt.
Welcome to the heart of Central Phoenix! This completely remodeled residence offers an inviting open floor plan with warmth, charm and character. The home features white oak wood floors throughout accompanied by exquisite custom tile floors in in bathrooms and laundry plus wall accents that add a touch of sophistication. The heart of the home features a stylish kitchen equipped with new custom cabinets, high end appliances perfect for culinary adventures and entertaining guests. The spacious layout allows for easy flow between living, dining, & kitchen areas, making it ideal for gatherings. The lush landscaping surrounds a beautiful backyard, and a sparkling pool and cabana. The oversized garage provides ample storage & parking, while the charming courtyard invites you to relax.

18 W Kaler Drive, Phoenix

2423 E Marshall Avenue, Phoenix
$1,750,000
4 Beds ⋅ 4 Baths ⋅ 6916950 MLS ⋅ 3,637 SqFt.
Discover elevated living in the prestigious guard-gated enclave of Taliverde at the Biltmore. With a contemporary design this residence exudes sophistication and effortless style. Dramatic ceilings and walls of glass showcase sweeping natural light offering a seamless transition to an inviting outdoor retreat. The Japanese-inspired backyard offers a Zen-like tranquility, with stunning landscaping and elegant spaces for al fresco dining and entertaining. Three fireplaces create warmth and ambiance, and the expansive primary suite, featured in AZ Central, showcases a spa-quality bathroom reminiscent of a five-star resort. Thoughtful architecture includes open flow with intimate detail. Numerous energy-efficient upgrades, EV charger, and solar panels add modern practicality. Perfectly positioned for privacy yet minutes from fine dining, luxury shopping, and the vibrant Biltmore lifestyle, this is desert living at its most distinguished.

2423 E Marshall Avenue, Phoenix

2402 E Esplanade Lane Unit 604, Phoenix
$1,749,000
2 Beds ⋅ 2 Baths ⋅ 6994280 MLS ⋅ 2,417 SqFt.
Experience luxurious, contemporary living in this beautifully remodeled residence at Esplanade Place, offering 2,417 square feet of thoughtfully designed space. Every detail features the finest high-end finishes, from the elegant quartzite and wood flooring to the meticulously remodeled bathrooms and gourmet kitchen. The kitchen is outfitted with top-of-the-line appliances, perfect for the culinary enthusiast, while also being ideal for those nights when you prefer takeout. Outstanding features include an expanded primary shower, additional built-in closets and a glass enclosed private media room. Residents enjoy access to premier services and exclusive amenities at Phoenix's most renowned high-rise, Esplanade Place, a gem, nestled in the heart of the Biltmore area.

2402 E Esplanade Lane Unit 604, Phoenix

215 E Ashwood Place, Phoenix
$1,745,000
4 Beds ⋅ 4 Baths ⋅ 7026437 MLS ⋅ 3,132 SqFt.
Welcome to North Central Phoenix--where timeless charm meets modern living. Nestled on a quiet cul-de-sac, this stunning newer construction home, built in 2018, features 4 bed, 3.5 bath, an open functional floor plan with high-end finishes, spacious living areas, soaring ceilings, and abundant natural light throughout. The chef's kitchen opens seamlessly to the main living space, creating an ideal layout for everyday living and entertaining. Situated on a 10,000+ sqft lot, the resort-style backyard is your own private retreat--sparkling pool, covered patio, mature landscaping and a private casita perfect for guests. Ideally located near top-rated schools, restaurants, shopping and the best of Central Phoenix living. Owned solar system provides added energy efficiency and long-term savings.

215 E Ashwood Place, Phoenix

3675 N 59th Place, Phoenix
$1,742,000
4 Beds ⋅ 6 Baths ⋅ 6847616 MLS ⋅ 4,822 SqFt.
Located in a gated enclave near the Arizona Country Club, this stunning Arcadia estate offers an unbeatable blend of luxury, lifestyle, and value. With 4 spacious ensuite bedrooms, a private fitness room with Camelback Mountain views, a custom theater room, and a gourmet kitchen, this home is thoughtfully designed for both comfort and entertaining. Architectural details like stone archways, carved fireplaces, hand-forged ironwork, and solid wood doors add timeless charm. Step outside to your resort-style backyard complete with a heated pool and spa, sport court, turf play area, children's play set and outdoor kitchen, truly an entertainer's dream. Energy-efficient living is a bonus with owned Tesla solar panels, three Powerwalls, and an EV charger. Perfectly positioned for canal bike rides to Arcadia or Old Town Scottsdale This is elevated Arizona living at its finest.

3675 N 59th Place, Phoenix

3021 N 47th Place, Phoenix
$1,735,000
4 Beds ⋅ 4 Baths ⋅ 6987197 MLS ⋅ 3,013 SqFt.
Set in Arcadia, this remodeled ranch blends clean, updated design with the everyday lifestyle that makes the neighborhood so special--morning walks under mature trees, quick coffee runs, and evenings spent meeting friends at your favorite local spots. The 4-bedroom, 3.5-bath layout is thoughtfully designed for both comfort and function. At the center of the home, the open great room flows into a chef's kitchen with an oversized island, full-size refrigerator and freezer, plus a coffee and wine bar with built-in cold storage--made for effortless entertaining. The primary suite feels like a private hideaway with a spa-like bath, while three additional bedrooms offer flexibility for family, guests, or a home office, including a tucked-away en-suite ideal for visitors or multigenerational living. A full laundry room and a 2-car garage with epoxy floors and an EV charger keep day-to-day life easy. Out back, the yard lives like a retreat with a sparkling pool and water feature, pergola, covered patio, and mature landscaping that provides privacy and charm. Classic living, fully refreshed--right where you want to be in Arcadia.

3021 N 47th Place, Phoenix

4037 E Minnezona Avenue, Phoenix
$1,730,000
5 Beds ⋅ 3 Baths ⋅ 6941299 MLS ⋅ 2,845 SqFt.
Welcome to quintessential Arcadia living in the highly coveted Hacienda Granada neighborhood. Thoughtfully updated and designed for effortless entertaining, this home blends timeless charm with elevated modern comfort. The inviting formal dining room opens through French doors to a covered, timber-constructed front patio—complete with a fire pit and lush landscaping—creating seamless indoor/outdoor living and the perfect setting for Arizona evenings. The heart of the home is the elegant chef's kitchen, featuring exotic slab granite countertop, custom John Boos butcher block center island. Endless appliance upgrades - Sub-Zero refrigerator and Sub-Zero freezer, GE Monogram 6 burner + griddle dual-fuel gas cooktop, and electric oven. 2 in-island refrigerated drawers, Bosch dishwasher, GE Monogram in wall steam oven, french door convection oven, and warming drawer. Custom cabinets and custom GE Monogram Hood. this kitchen is built for both serious cooking and unforgettable gatherings. The main living area is filled with natural light from 4 Velux powered skylights with remote controlled blackout shades and ability to open and close. A private attached in-law suite with its own entrance, full kitchen, bathroom with walk-in shower, and walk-in closet offers exceptional flexibilityideal for guests, multi-generational living, or rental potential. Extended length 707 SF garage with ample room for storage, pebble sheen play pool, detached gym with AC, spray foam insulation in main house, and private courtyard with calming water feature. This is a rare opportunity to own in the Hacienda Granada neighborhood. This home captures the true Arcadia lifestylecharm, Kachina park, community, and less than a block from LGO, Postino, and Ingo's, All situated on a 12,040 SF beautifully landscaped lot with mature trees and 6X60' garden. One of Arcadia Lite's most coveted neighborhoods.

4037 E Minnezona Avenue, Phoenix

6414 N 29th Street, Phoenix
$1,725,000
3 Beds ⋅ 3 Baths ⋅ 7016739 MLS ⋅ 3,248 SqFt.
Located within the guard-gated Biltmore Hillside Villas community, this single-level residence offers a simplified, lock-and-leave lifestyle. With no interior steps, this 3 bed, 2.5 bath home features soaring ceilings throughout, enhancing the light-filled, open feel of the space. A thoughtfully designed split floor plan provides ideal separation, with a spacious primary suite and additional guest bedrooms that are perfectly suited for visitors, or a home office. Interior finishes include wood flooring, custom maple cabinetry, professionally designed lighting and drapery, and niches for art displays. The kitchen is complemented by a butler's pantry with beverage center and abundant storage throughout. Step outside to a private patio surrounded by natural vegetation and citrus trees. This light-filled home is move-in ready or presents a wonderful canvas to tailor to your own vision. Enjoy close proximity to the best of the Biltmore, including premier golf, hiking, dining, shopping, and the iconic Biltmore Hotel and resort-style amenities.

6414 N 29th Street, Phoenix

4639 E Osborn Road, Phoenix
$1,725,000
5 Beds ⋅ 4 Baths ⋅ 7000106 MLS ⋅ 3,270 SqFt.
Completely reimagined for contemporary living in sought-after Lower Arcadia, this refined residence offers approximately 3,270 square feet with a true split plan, featuring a generous primary suite and four guest bedrooms. Designed for effortless indoor-outdoor flow, stacking glass doors open to a backyard poised for a resort-style pool addition, framed by a custom fireplace for quiet Arcadia evenings. Inside, a sculptural wine and spirits display adds a gallery-like focal point, complementing the home's clean lines and curated finishes. The kitchen is appointed with all-new premium appliances from KitchenAid, Miele, and Wolf, while the behind-the-walls essentials have been fully refreshed with new plumbing, wiring, electrical, roofing, and HVAC. An extra-deep two-car garage provides abundant storage and everyday practicality. Located in a neighborhood where no two-story homes are permitted, this offering pairs privacy and light with modern design in one of Phoenix's most desirable settings.

4639 E Osborn Road, Phoenix

3912 E Crittenden Lane, Phoenix
$1,712,500
3 Beds ⋅ 3 Baths ⋅ 6900386 MLS ⋅ 3,597 SqFt.
Welcome to this newer built modern Italian-style residence. Nestled in a private gated community, Baker Park with resort-style amenities including a sparkling pool and spa, dog park, and beautiful community grounds. Designed for effortless, low-maintenance living, this home offers an ideal lock-and-leave lifestyle with every luxury upgrade. Showcasing custom features throughout, the home stuns with modern oak wood flooring, a dramatic waterfall island, Sub Zero/ Wolf appliances, quartz full-height backsplash, and designer lighting through out. The entertainment bar and grand fireplace in the great room create a warm yet elevated setting for gatherings. 10 ft expansive disappearing glass panel doors seamlessly connects indoor and outdoor living spaces, opening to a lushly landscaped yard ideal for relaxing or entertaining. The floorplan is thoughtfully designed to maximize single-level living, with the primary suite on the main level featuring tranquil yard views. The spa-like primary bath includes a freestanding tub, double vanities with seamless drop-in sinks, a dedicated makeup vanity, and a huge custom walk-in closet. Downstairs office or flex space and formal dining room perfect for every occasion. Upstairs, two guest bedrooms and loft space offering comfort and privacy for visitors or family. Every detail has been meticulously curated to the elegant finishes and flow of the home. A true turn-key luxury retreat in one of Arcadias most desirable communities.

3912 E Crittenden Lane, Phoenix

530 E Woburn Lane, Phoenix
$1,706,505
4 Beds ⋅ 5 Baths ⋅ 6837243 MLS ⋅ 4,124 SqFt.
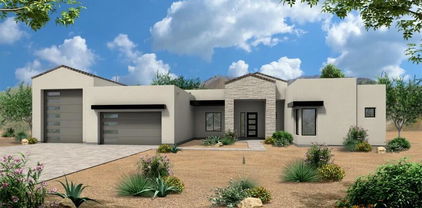
This Sedona is an open design concept. A full spec build and features an island kitchen that offers a top-tier Wolf 48'' cooktop, built-in double oven, microwave drawer and Subzero Refrigerator, perfect for culinary enthusiasts. Includes a paver driveway, oversized three-car tandem garage, and a 49' RV garage, ideal for car collectors and RV enthusiasts. The layout includes 4 bedrooms plus an office, 4.5 bathrooms, grand guest suite with its own living area, and a luxurious owner's suite with a freestanding tub, walk-through double shower, and oversized walk-in closet. Details include 90/10 smooth contemporary wall finishes, 8' doors, & 12 ft. ceiling. 2x6 frame exterior, fully sheathed walls, spray foam insulation and post tension slab foundation. Photos are from a model.

530 E Woburn Lane, Phoenix

200X W Olney Drive Unit A, Phoenix
$1,704,500
6444587 MLS
This is a beautiful 9.741 acre lot that is perfect to build your custom dream home or great for a small to mid-size home builder for 9 to 34 new homes. The lot features a natural Sonoran Desert landscape with some of the most amazing views of Downtown Phoenix and the Valley of the Sun. Located on the foothills of the 17,000 Acre South Mountain Sonoran Preserve and just blocks from some of the best hiking, biking & equestrian trails in the country, according to National Geographic. Only 15 minutes from Downtown Phoenix and 20 minutes from Sky Harbor International Airport. Lot dimensions are 653 ft x 652 ft on Olney Zoned R1-10 Single Family Residence density is 3-3.5 Or 4.5 W/Bonus. There are 6 other parcels for sale that vary from 2.2 to 8.3 Acres. Utilities on 20th and 21st Avenue.

200X W Olney Drive Unit A, Phoenix

Copyright 2026 Arizona Regional Multiple Listing Service, All rights reserved. The data relating to real estate for sale on this website comes in part from the Arizona Regional Multiple Listing Service. All information deemed reliable but not guaranteed and should be independently verified. All properties are subject to prior sale, change or withdrawal. Neither listing broker(s) nor Arizona Regional Multiple Listing Service shall be responsible for any typographical errors, misinformation, misprints and shall be held totally harmless.

How much is your home worth?

Get instant property value now!