Refine Search
Sort by
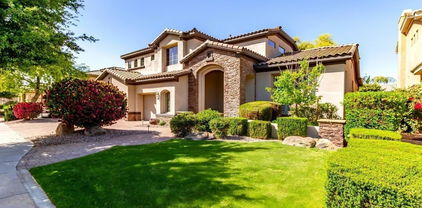
2894 E Wyatt Way, Gilbert
$912,500
4 Beds ⋅ 4 Baths ⋅ 7043403 MLS ⋅ 3,867 SqFt.
Minutes away from Costco, San Tan Village, Top Golf, Discovery Park, Perry's Steakhouse, & loop 202 access, this quiet home is tucked in the coveted Meritage Homes neighborhood of Higley Manor. All without the hassle and noise of mall traffic! The backyard was transformed in 2025 with a stunning resort-style pool featuring a Baja shelf, waterfall feature, travertine decking, and automated lighting. The perfect retreat for enjoying your new Arizona home! If that wasn't enough, a gourmet chef's kitchen & spacious loft room provide the perfect combination for movie nights, game days, and entertaining year round in a modern energy efficient home. Thoughtfully upgraded, newly painted, & meticulously maintained, this is the home discerning buyers do not let slip away! Come and see tod

2894 E Wyatt Way, Gilbert

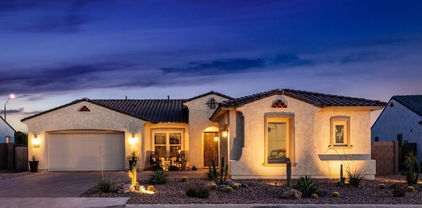
2491 E Penedes Drive, Gilbert
$912,500
6 Beds ⋅ 5 Baths ⋅ 7005086 MLS ⋅ 4,481 SqFt.
FORMEL MODEL HOME in most upscale section of popular Freeman Farms. High end finishes top to bottom! Gourmet kitchen VIKING appliances; double ovens & 6 burner gas cooktop! Huge kitch island/breakfast bar, QUARTZ countertops, raised panel staggered cabinets, backsplash, over/under cabinet lighting, undermount sink & large pantry! Home has BRAND NEW PAINT, wood floors, 20 inch tile floors, crown molding, upgraded baseboards & 10' ceilings! Downstairs bed/bath (bed has cabinets in place of closet. Could be bonus room). Master suite beautiful tiled shower & custom closet cabinetry! 3of 4 upstairs beds have walkin closet! Gorgeous resort like pebbletec heated pool/spa w/ rope swing, shade structure & waterfall! Walking distance to comm lake! Lots of parks! #1 school dist in AZ! FORMER MODEL

2491 E Penedes Drive, Gilbert

7606 S Penrose Drive, Gilbert
$910,000
3 Beds ⋅ 3 Baths ⋅ 7025399 MLS ⋅ 2,631 SqFt.
Beautiful Maracay single story home in The Preserves in Adora Trails. Home is located on Walking Trail with a View Fence for Gorgeous Sunsets. 12' Ceiling in the Great room and 12' Center Pull Sliding Glass Door with Automatic Roller Shades, Wood Plank Tile Flooring. Stainless Steel Appliances w/double ovens, Gas cook top, Granite countertop in kitchen, Plantation Shutters, . Your Backyard Oasis has a Heated Pool with in-ground Cleaning System, Hot Tub, Travertine Decking, Outdoor Kitchen with Fire Trough, Built in Weber Gas BBQ w/Nitch for your Smoker, Pergola and Gas Fire Pit. Paver driveway extension with 8' double gate, low voltage lighting, 30amp RV, Owned Solar, New Exterior Paint, New 2-speed high efficiency A/C, Sound and Alarm Pre-wired, Gated courtyard, epoxy garage floors.

7606 S Penrose Drive, Gilbert

2975 E Comstock Drive, Gilbert
$907,000
5 Beds ⋅ 3 Baths ⋅ 7050634 MLS ⋅ 2,880 SqFt.
Welcome to Morrison Ranch, where timeless charm meets modern comfort in this beautifully maintained single-level home offering nearly 2,900 sq. ft. of thoughtfully designed living space. Nestled on an oversized private lot in the highly sought-after Higley Estates, this exceptional home features 5 bedrooms, 2.5 bathrooms, a desirable split floor plan, and a dedicated den perfect for a home office or flex space. From the inviting front courtyard and manicured landscaping to the spacious 3-car garage, this home makes a lasting first impression. Inside, soaring ceilings, abundant natural light, wood-look tile flooring, plantation shutters, elegant archways, and a cozy fireplace create a warm, welcoming atmosphere. The heart of the home is the expansive great room and beautifully appointed kitchen, featuring granite countertops, stainless steel appliances, a stylish tile backsplash, abundant cabinetry, and a large center island with breakfast bar seating - perfect for everyday living and entertaining. Retreat to the spacious primary suite with a spa-like ensuite, makeup vanity, and walk-in closet. Step outside to your private backyard oasis complete with a sparkling PebbleTec diving pool, covered patio, paver seating area, artificial turf, and lush landscaping - an ideal setting for relaxing or entertaining year-round. Ideally located in one of Gilbert's most desirable master-planned communities, you'll enjoy picturesque tree-lined streets, scenic walking paths, beautiful parks, top-rated schools, and convenient access to shopping, dining, and freeways. This is the perfect blend of luxury, comfort, and the coveted Morrison Ranch lifestyle.

2975 E Comstock Drive, Gilbert

2471 E Penedes Drive, Gilbert
$906,000
7 Beds ⋅ 5 Baths ⋅ 7014685 MLS ⋅ 4,710 SqFt.
Welcome to Freeman Farms!! With 4,710 square feet of beautifully designed living space, this home combines comfort, functionality along with 2 primary suites to accommodate multi generational living or guests!. This home has one brand new AC and one that is a couple years old with transferable warranties. Step inside to find spacious open-concept living areas filled with natural light, elegant finishes, and seamless indoor-outdoor flow. The chef's kitchen opens to generous dining and living spaces--perfect for entertaining or everyday living. Large sliding glass doors lead to a private backyard retreat, ideal for relaxing or a side patio for more intimate gatherings. With seven true / spacious bedrooms, including, multiple walk in closets, and flex spaces, there is room for everyone! The shaded backyard is so nice along with the covered patio! Located in the desirable Freeman Farms community, residents enjoy access to HUGE grassy parks, scenic walking paths, basketball courts, a beautiful lake, and more--creating a vibrant, outdoor-friendly lifestyle. Gilbert Regional Park is just across the canal for sports, fishing and frequent entertainment! This is a rare opportunity to own a spacious, move-in-ready home in one of Gilbert's premier neighborhoods!

2471 E Penedes Drive, Gilbert

4064 E Clubview Drive, Gilbert
$905,000
4 Beds ⋅ 2 Baths ⋅ 7060146 MLS ⋅ 2,740 SqFt.
This exceptional residence located in the prestigious Seville Golf & Country Club subdivision captures sweeping views of the clubhouse, driving range and putting greens. The stunning views create a picturesque backdrop that is both peaceful and impressive. Designed for effortless indoor/outdoor living, this beautifully 4 bedroom, 2 bathroom home offers an ideal blend of luxury and comfort. The resort inspired backyard features a sparkling pool with cascading waterfalls, a new private putting green, outdoor fireplace, built-in BBQ and an expansive covered patio leading to a perfect entertaining area to enjoy Arizona's sunsets. Inside, the thoughtfully updated kitchen is the heart of the home, showcasing dual islands, premium finishes, abundant workspace and seamless flow into the main living areas. The private primary retreat offers a true sanctuary with breathtaking golf course practice facility views, an attached office ideal for working from home and two spacious walk in closets. Additional highlights include a 3 car garage with ample space for a golf cart, recreational equipment and extra storage. And a new roof! Located within the highly sought after Seville Golf & Country Club community, this home offers luxury lifestyle with beautiful views!

4064 E Clubview Drive, Gilbert

3503 E Boot Track Trail, Gilbert
$900,000
5 Beds ⋅ 3 Baths ⋅ 7034373 MLS ⋅ 2,992 SqFt.
12.8kw PAID OFF SOLAR SYSTEM WITH 3 WALL BATTERIES! Roughly $200 savings a month that come with the home! Not only are you energy efficient with your electrical bill the home has energy efficient windows and appliances! Fully move-in ready and CLEAN with new paint and updated fixtures. Floorplan has oversized bedrooms with walk-in closets. Large loft and spacious family room are filled with natural light. The island is massive and provides plenty of space to prep or entertain. Speaking of prepping you have a prepers panty the size of a bedroom! Large backyard with patio and just down the street from the silos. 2 car garage with storage and you are in the heart of Gilbert in its most landmark neighborhood! Basketball, PICKLEBALL, tennis, volleyball, playgrounds, and more in the community! An elegant ensuite with a garden tub, an enclosed glass shower, and a walk-in closet complete the picture. Grassy backyard with a covered patio has enough space for entertaining, relaxing, or creating lasting memories with loved ones. Don't let this incredible opportunity slip by!

3503 E Boot Track Trail, Gilbert

535 E Jordan Drive, Gilbert
$900,000
5 Beds ⋅ 4 Baths ⋅ 7000315 MLS ⋅ 3,441 SqFt.
Beautiful 5 bedroom, 3.5 bath NextGen home in highly sought-after Layton Lakes. Main home offers 4 bedrooms, 2.5 bathrooms, spacious loft, plantation shutters and ceiling fans throughout. The upgraded kitchen showcases 42-inch raised-panel cabinets, under-cabinet lighting, granite countertops, a large kitchen island and is open to great room. The primary suite includes dual sinks, tile countertops, large walk-in closet and a beautifully tiled shower. The attached NextGen suite features 1 bedroom,1 bath, a large living area, eat-in kitchen, private entrance and patio, ideal for guest quarters, or mother-in-law suite. 3-car garage with epoxy floors and built-in cabinets. Resort-style backyard with pool, spa, travertine, built-in BBQ, trampoline, mature landscaping and covered patio. Residents enjoy amazing amenities such as playgrounds, tennis courts, sports fields, splash pads, walking paths and beautiful lakes throughout the neighborhood. Close to Freeway access, shopping and restaurants.

535 E Jordan Drive, Gilbert

13839 E Morgan Drive, Gilbert
$900,000
3 Beds ⋅ 3 Baths ⋅ 6964963 MLS ⋅ 1,640 SqFt.
Beautifully remodeled home with separate Living Quarters & Orchard on Over 1 Acre in Gilbert, AZ. Welcome to this stunning home offering the perfect blend of modern luxury & serene country living. Situated on over 1 acre of land, this property boasts a beautifully updated 3-bed/2bath home, with a self-contained separate living quarters w 836 sq ft 2 bed/1 bath, kitchen & laundry area perfect for extended family, guests or potential rental income. The kitchen is a chef's dream with modern appliances, sleek countertops & plenty of storage. Step outside & immerse yourself in the tranquility of your own private oasis. The expansive lot is home to a mature orchard, featuring fruit, olive & date palm trees creating a peaceful, setting for outdoor living. Whether you want to grow your own produc unwind beneath the trees, or customize the backyard to suit your needs, this property is spacious enough to add a pool, outdoor kitchen & offers endless possibilities. Close to Shopping, Dining, & Top-Rated Schools. This is a rare opportunity to own a remodeled home with a separate living space, a private orchard, and endless potential. Don't miss your chance to see how this property can fit your lifestyle!

13839 E Morgan Drive, Gilbert

6311 S Roanoke Street, Gilbert
$900,000
4 Beds ⋅ 4 Baths ⋅ 6946042 MLS ⋅ 4,553 SqFt.
FULL PREPAID SOLAR thru May 2040 (service & warranty included) with acceptable offer** This stunning home features extensive updates & exudes spaciousness & luxury with a great flowing floor plan. The large primary suite has ensuite bathroom and huge WI closet, along with attached versatile multipurpose room. Loft area provides additional living space or excellent for entertaining. Chefs Kitchen has GE Cafe appliances, induction cooktop & dbl ovens with lots of storage & features both a walk-in & butlers pantry. The backyard is a true oasis offering a heated salt pool & spa, fireplace, outdoor grill/island, along with plenty of turf area, all great for relaxation & entertainment. New windows & so many recent upgrades throughout (inquire for list)!! Welcome HOME

6311 S Roanoke Street, Gilbert

1121 E Clovefield Street, Gilbert
$900,000
4 Beds ⋅ 3 Baths ⋅ 6934952 MLS ⋅ 2,867 SqFt.
From the moment you step inside, this Layton Lakes home just feels right. It's the kind of place that welcomes you in and instantly feels like home. Morning light spills through custom shutters, the open living area invites everyone to gather, and the entertainment wall with a fireplace sets the tone for cozy family nights. Every inch of this home has been thoughtfully updated. Enjoy the comfort of a Pearl Certified Lennox Elite two-stage HVAC system with smart thermostats, a high-efficiency tankless water heater, and designer touches like a custom kitchen backsplash and a sliding barn door in the primary suite. Step outside to a true Arizona retreat. The backyard is complete with an expanded travertine patio, a solid-roof ramada with built-in entertainment wall, side-yard turf with rain drainage, a heated pool powered by solar and gas, and a powered sunshade for extra comfort! Misters, palm trees, and integrated lighting make every evening feel like a vacation. Located in the heart of Gilbert's Layton Lakes community, surrounded by walking trails, lakes, and parks, this home is move-in ready and waiting for its next story to begin.

1121 E Clovefield Street, Gilbert

1253 E Ivanhoe Court, Gilbert
$900,000
6 Beds ⋅ 4 Baths ⋅ 6921703 MLS ⋅ 4,547 SqFt.
Imagine afternoons where kids laugh and play for hours on the private sport court, summer days spent cooling off in the sparkling pool with its soothing water feature, and evenings gathered around the fire pit as Arizona sunsets paint the sky. Life in Ashland Ranch offers more than a home—it's a true neighborhood, with tree-lined streets, parks around the corner, and neighbors who quickly become lifelong friends. Just minutes from vibrant downtown Gilbert, every outing, dining experience, or school event is close at hand. Freshly painted and thoughtfully upgraded, this home blends comfort, beauty, and community. Now it's ready to welcome new owners eager to create their own lasting memories, milestones, and traditions.

1253 E Ivanhoe Court, Gilbert

4273 S 165th Way, Gilbert
$900,000
4 Beds ⋅ 2 Baths ⋅ 6919531 MLS ⋅ 1,848 SqFt.
Nestled on a full acre in the Town of Gilbert, this exceptional property offers the perfect blend of comfort, privacy and versatility. The home features a sparkling pool ideal for relaxing and entertaining, along with a three car garage, and new interior paint. Enjoy the charm of mature citrus trees right in your backyard, with plenty of open space to create your dream outdoor lifestyle. With no HOA restrictions you will have the freedom to make the property your own. The home has a new air conditioning unit and the pool has been completely redone with variable speed sand filter pump. This is more than a house- its a rare opportunity to own a piece of land where you can spread out, entertain, and live the lifestyle you have been dreaming of.

4273 S 165th Way, Gilbert

3664 E Narrowleaf Drive, Gilbert
$900,000
5 Beds ⋅ 5 Baths ⋅ 6871869 MLS ⋅ 4,223 SqFt.
This spacious home sits on a premium corner lot with upgrades galore. Inside the home you will find 5 bedrooms, plus a game room, a guest room and an additional room off the master bedroom that can easily be converted to be an additional bedroom. The backyard features a large pool with water feature and LED lights as well as an entire backyard misting system. Upgrades inside and outside the home include a 50 amp electric vehicle charger, a wall of glass slider, nest thermostat, Christmas light plugs on the exterior of the home, rain gutters, speakers throughout the inside and outside, 2 beautiful barn doors (one in the master bathroom and one in the downstairs office), plantation shutters throughout and much more.

3664 E Narrowleaf Drive, Gilbert

4746 E Buckboard Court, Gilbert
$900,000
6 Beds ⋅ 5 Baths ⋅ 6845144 MLS ⋅ 5,231 SqFt.
Beautiful TOLL BROTHERS BASEMENT HOME in highly-desirable POWER RANCH is located within WALKING DISTANCE to the COMMUNITY POOL& ELEMENTARY SCHOOL. This 6 BEDROOM, 4.5 BATH, highly-upgraded 5231 sq. ft. BASEMENT home features soaring cathedral ceilings in the entry, ushering you into everyone's favorite gathering spot in the huge, OPEN GREAT ROOM with a cozy FIREPLACE & WOOD BEAMS & FRENCH DOORS. Greenbelt parks filled w/ happy kids & their parents. Pristine pools of all sizes. A true sense of community. These are just a few things that help Power Ranch to stand apart in the East Valley. Each of the 11 neighborhoods is built around a park filled with playground equipment, sport courts, barbecues & more. Conveniently located schools in an exceptional school district.

4746 E Buckboard Court, Gilbert

4614 E Reins Road, Gilbert
$899,000
5 Beds ⋅ 3 Baths ⋅ 6971984 MLS ⋅ 4,092 SqFt.
Beautifully maintained 5-bedroom, 3-bath basement home with a rare 3-car garage located in the highly desirable Power Ranch community. This spacious home features a finished basement with three bedrooms, a full bathroom, and a large living area, offering the perfect setup for guests, multigenerational living, or a private retreat. Upstairs living spaces are bright and functional with a thoughtful layout for everyday living. Step outside to a stunning backyard with a true park-like setting, complete with a sparkling pool, outdoor fireplace, and built-in grill—ideal for entertaining or relaxing Arizona-style. Pride of ownership shows throughout this well-cared-for home in a sought-after master-planned community with parks, trails, and amenities.

4614 E Reins Road, Gilbert

1342 E Prescott Street, Gilbert
$897,908
5 Beds ⋅ 3 Baths ⋅ 6889398 MLS ⋅ 3,267 SqFt.
Desert ranch-style 5 bedroom home featuring two stories, 3 bathrooms, a loft, an attached 3-bay tandem garage, designer selections throughout, and more! On the main level is the Great Room with a 12' pull slider that opens to an extended covered patio, a kitchen, walk in pantry, and dining area as well as a powder bath, the 5th bedroom, and a bathroom. The kitchen boasts stainless appliances with a gas cooktop and combo microwave/oven, Diamond Collection Loren Maple Buckskin cabinets, and quartz countertops. The second level consists of the primary suite with a frameless walk-in shower in the primary bath, 3 bedrooms, a laundry room, an additional bathroom, and a loft. Other highlights include tile floors throughout with carpet at the bedrooms and pavers at the driveway.

1342 E Prescott Street, Gilbert

2856 E Bloomfield Parkway, Gilbert
$895,000
3 Beds ⋅ 3 Baths ⋅ 7002590 MLS ⋅ 2,508 SqFt.
Welcome to your beautiful 3 bedroom + den, 2.5 bathroom home in Warner Groves at Morrison Ranch. Prime location at end of cul de sac on Bloomfield Parkway. Remodeled chef's kitchen with gas range, white shaker cabinets, quartz waterfall countertops, double oven, tile backsplash and oversized walk in pantry. Open concept living with kitchen overlooking great room and backyard space. White shutters, lvp flooring and 5 inch baseboards throughout entire home. Primary suite with marble tile shower, free standing tub and dual vanities. Backyard features extended turf play space, mature ficus trees, gas built in BBQ, gas firepit and pergola. 3 car tandem garage with storage cabinets and polyaspartic floor coating.

2856 E Bloomfield Parkway, Gilbert

5047 S Ellesmere Street, Gilbert
$895,000
5 Beds ⋅ 4 Baths ⋅ 6972980 MLS ⋅ 3,172 SqFt.
Layton Lakes Next Gen® - Two Homes Under One Roof in the sought after Perry High school district! Discover the next level of living! Designed with a variety of needs in mind, including multigenerational living, these Lennar homes feature an attached private suite with its own entrance, kitchen, living room, 2 bedrooms, bathroom and garage. Your loved ones can live independently while still staying connected. The possibilities are endless! This beautiful 5 bedroom home is laid out as a 3 bedroom 2 bath with the attached guest space as a 2 bedroom 1 bath. This home starts with updated Kitchen, new quartz countertops, new master bathroom with freestanding soaker tub, and new LVT flooring. The exterior features permanent roofline lighting for year-round accent or holiday themed lighting. The professional designed landscaping combines beauty and low maintenance for your year around enjoyment. Layton Lakes features creeks and lakes with walking and biking paths, fishing, splash pads, tennis and basketball courts, an abundance of green space and much more. Come see this Next Gen® Multi Generational home set in a PRIME Gilbert location today!

5047 S Ellesmere Street, Gilbert

747 E Charlevoix Avenue, Gilbert
$892,500
7 Beds ⋅ 6 Baths ⋅ 6997059 MLS ⋅ 5,633 SqFt.
INSTANT EQUITY! Priced 50k below apprasial!! RARE opportunity to own a former model BASEMENT home that perfectly blends luxury, space, and functionality -- offering 7 bedrooms, a guest suite with private entrance, finished basement, loft, den, and so much more! Step inside to discover a home that is absolutely stunning throughout, with fresh interior paint in select rooms that adds a clean, updated feel. The private guest suite is conveniently located on the main floor and features a custom built-in entertainment center, full bathroom, and its own private entrance -- ideal for multigenerational living, office or extended guests. The chef's dream kitchen showcases beautiful maple cabinetry, granite countertops, double ovens, NEW stainless steel appliances, an oversized island, butler's pantry, and walk-in pantry Elegant pendant lighting and a stylish tile backsplash complete the space. Additional highlights include hardwood flooring, an upgraded staircase railing, custom built-ins for extra storage throughout, recessed lighting, built-in surround sound, and plantation shutters that bring a timeless look to every room. The primary suite is located on the main floor and features a custom walk-in closet, luxurious snail-style walk-in shower, soaking tub, and dual vanities. The 1,600 sq ft finished basement is an entertainer's dream, offering a wet bar, spacious entertainment area, two large bedrooms, a full bathroom, and additional storage. Outdoor living is just as impressive with a resort-style pool, covered patio and lush mature landscaping. Located in the highly desirable Layton Lakes community, residents enjoy walking paths, splash pads, playgrounds, tennis courts, sports fields, and beautiful lakes throughout the neighborhood. Don't miss the opportunity to own this stunning Charleston floor plan -- homes like this rarely come available!

747 E Charlevoix Avenue, Gilbert

2587 E Lodgepole Drive, Gilbert
$890,000
4 Beds ⋅ 3 Baths ⋅ 6967163 MLS ⋅ 2,692 SqFt.
LUXURY AND LOCATION! Style, privacy, and thoughtful upgrades come together in this standout Freeman Farms residence! Positioned on a desirable north/south corner lot with a greenbelt view and surrounded by single level homes, this modern farmhouse inspired property offers both curb appeal and a sense of space that's hard to find. The exterior makes a statement with clean landscaping, paver accents, and a custom iron entry door. This home is filled with natural light and finished with porcelain plank flooring, architectural wall details, updated fixtures, and a cohesive, contemporary design throughout. The split layout includes 4 bedrooms plus a dedicated office or flex space, along with 2.5 well upgraded bathrooms. The kitchen serves as the heart of the home, featuring Taj Mahal quartzite countertops, a farmhouse-style sink, premium stainless appliances with an induction cooktop, and a generously sized pantry. Window treatments include a combination of shutters and automated shades for comfort and convenience. The primary suite offers a true retreat, highlighted by a spa inspired bathroom with a luxurious Dune slipper soaking tub, custom walk-in closet, and a calming, private atmosphere. Secondary bedrooms are thoughtfully designed, each with its own walk-in closet, and the split floor plan enhances privacy. The resort-style yard is ready for year-round enjoyment. A saltwater PebbleTec pool with waterfall feature is paired with travertine decking, turf, shaded patio areas, a pergola, and a built-in outdoor kitchen, perfect for entertaining or unwinding at home. Three car garage with storage cabinetry and EV charging capability. Conveniently located near shopping, dining, parks, and entertainment, this home offers a rare combination of design, function, and location!

2587 E Lodgepole Drive, Gilbert

2535 E Thornton Court, Gilbert
$890,000
3 Beds ⋅ 4 Baths ⋅ 6822081 MLS ⋅ 3,132 SqFt.
Welcome to your epitome of elegance and luxury! This turnkey home beckons immediate occupancy and stands in impeccable condition, presenting a fusion of sophistication and comfort. Nestled in a picturesque gated community, this 3-bedroom plus den abode is a sanctuary of modern living. Step inside to discover an array of lavish upgrades that redefine contemporary living. The focal point of this residence is the remarkable 20' cornerless sliding door, seamlessly merging indoor and outdoor realms to create an expansive living space. Prepare to be captivated by the gourmet kitchen, adorned with a stunning quartz island, Monogram built-in refrigerator, gas cooktop, wall oven, maple cabinets, and an expansive walk-in pantry. Whether entertaining guests or indulging in culinary delights, this kitchen is perfect for entertaining or culinary enthusiasts. Step outside to an amazing outdoor experience, complete with a large covered patio, a stylish pergola, and a cozy gas firepit perfect for relaxing or entertaining under the stars. Enhancing the ambiance, surround sound and wired speakers are installed throughout the home and garages, ensuring seamless audio enjoyment. The insulated garage doors add efficiency and comfort to the already well-appointed space. This is contemporary living at its finest---ready for you to call home!

2535 E Thornton Court, Gilbert

Copyright 2026 Arizona Regional Multiple Listing Service, All rights reserved. The data relating to real estate for sale on this website comes in part from the Arizona Regional Multiple Listing Service. All information deemed reliable but not guaranteed and should be independently verified. All properties are subject to prior sale, change or withdrawal. Neither listing broker(s) nor Arizona Regional Multiple Listing Service shall be responsible for any typographical errors, misinformation, misprints and shall be held totally harmless.

How much is your home worth?

Get instant property value now!