Refine Search
Sort by
3786 E Sat Nam Way, Cave Creek
$1,110,000
3 Beds ⋅ 3 Baths ⋅ 6940060 MLS ⋅ 2,600 SqFt.
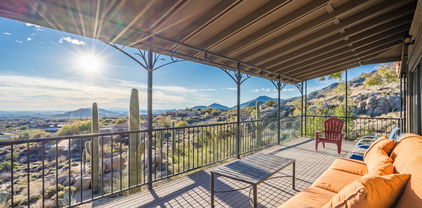
This stunning property captures the essence of Arizona living - space, privacy & natural beauty all in one. Set on a 1.3+ acre lot surrounded by mountain views and unforgettable sunsets, this meticulously maintained 2600 sqft single-level home won't disappoint. Featuring 4 bedrooms, 2.5 bathrooms, and a 3-car garage, the thoughtful floor plan balances comfort and versatility. The chef's kitchen boasts granite countertops, convenient center island, stainless appliances, gas cooktop, ample cabinetry, and a walk-in pantry - perfect for both culinary enthusiasts and entertainers. The oversized primary suite offers a true retreat, complete with a sitting area, private backyard access, and a custom walk-in closet. The large ensuite bath features a jetted soaking tub, walk-in shower, and dual sinks. Step outside to your private backyard oasis, designed for relaxation and gatherings. Enjoy the recently remodeled pebble tec pool, built-in gas BBQ, and covered patio, ideal for morning coffee or evening cocktails under the stars. Located just minutes from premier dining, shopping, multiple golf courses, and endless hiking trails, this home offers tranquil desert living without sacrificing convenience. Experience the perfect blend of elegance and the Arizona lifestyle - your dream home in Cave Creek awaits!

3786 E Sat Nam Way, Cave Creek

28231 N 41st Street, Cave Creek
$1,100,000
3 Beds ⋅ 3 Baths ⋅ 6972024 MLS ⋅ 2,799 SqFt.
REFINED FARMHOUSE RETREAT in CAVE CREEK, ARIZONA on 1.18 acre offers 3Bed/3Bath, including two master suites, a chef's kitchen, engineered hardwood floors, recessed lighting, stone fireplace, and a versatile craft room. Oversized 2-car garage with RV hangar accommodates large trailers or extra parking. Resort-style outdoor living includes a sparkling pool, above-ground spa, backyard pergola, built-in BBQ, putting green, artificial turf, mature trees, and a detached studio for guests or entertaining. Premium horse setup with 4 stalls and turnout, arena, tack and feed rooms, water and electric at barn, and trailer turnaround. Owned solar and many green features. City water, county island location with riding trails steps away. Minutes to Desert Ridge, TSMC, USAA, Loop 101, and I-17.

28231 N 41st Street, Cave Creek

5431 E Olesen Road, Cave Creek
$1,100,000
4 Beds ⋅ 3 Baths ⋅ 6914430 MLS ⋅ 2,810 SqFt.
Tucked away in the heart of Cave Creek on a sprawling 1.2-acre lot, this fully remodeled home offers the perfect blend of privacy, luxury, and Southwest charm. Designed with a resort-style atmosphere, the home features a modern gourmet kitchen with a spacious walk-in pantry, beautifully updated bathrooms, and stylish new flooring throughout. A generous bonus room provides flexibility and could easily serve as a fourth bedroom. Thoughtfully upgraded, the home also boasts newer HVAC systems, fresh interior and exterior paint, and a recently recoated roof. Step outside to a lush backyard oasis, enhanced by mature landscaping and ambient lighting that showcases the property's natural beauty. A large elevated deck with built-in grill and custom shade sails creates an ideal space for outdoor dining and relaxation. Enjoy the sparkling pool, spa, and fire pit  perfect for entertaining or simply taking in the peaceful desert surroundings and local wildlife. Located on a quiet cul-de-sac just moments from top-rated schools, shopping, and dining, this expansive property offers endless possibilities  including space for a casita, workshop, or RV storage.

5431 E Olesen Road, Cave Creek

4123 E Burnside Trail, Cave Creek
$1,100,000
4 Beds ⋅ 3 Baths ⋅ 6911567 MLS ⋅ 3,309 SqFt.
CAVE CREEK PARADISE! Welcome to this stunning 4-bedroom, 3-bath home located on a corner lot in Ashler Hills Estates, a small gated community. Step inside this upgraded split floor plan with an open kitchen and retreat backyard perfect for entertaining. High ceilings and custom window treatments enhance each room with natural light. The kitchen is a chef's delight with gas cooktop, new GE Profile oven stack and refrigerator, prep island, granite countertops and spacious cabinetry. Primary suite includes an expansive closet with custom built in features, steam shower with bench and soaking tub. Hickory hardwood and tile enrich the interior floors leading you to the impressive southern facing backyard with Scabos travertine pavers, built-in Pergola and BBQ. Enjoy lounging and entertaining with the gentle sound of a bubbling custom water feature and gas firepit. Artificial turf accents the Baja shelf pool and Bullfrog spa. Pocket savings with the integrated Solar/Back-up Battery installed in 2023 as part of the APS multi-year contract with Generac Grid Services. This unique system stores solar energy for daily home use and as a backup in the event of a power outage. Don't miss the chance to make this home your own!

4123 E Burnside Trail, Cave Creek

31859 N 53rd Street, Cave Creek
$1,098,000
5 Beds ⋅ 3 Baths ⋅ 6956113 MLS ⋅ 3,002 SqFt.
Discover a rare blend of luxury, tranquility, and desert beauty in this fully remodeled 5-bedroom, 3-bath home. Set within a quiet, peaceful gated neighborhood and backing directly to the untouched desert, this property offers sweeping natural views, unmatched privacy, and a serene atmosphere. Inside, the home radiates warmth and sophistication. Sunlight pours through large windows and draws your eye toward the natural landscape outside. At the heart of the home is a luxurious chef's kitchen. Custom high-end cabinetry with intelligently designed storage pairs beautifully with gorgeous stone countertops, a large entertainer's island, and professional appliances including a Wolf induction cooktop with downdraft, Wolf double convection ovens, Wolf warming drawer, built-in Sub-Zero (cont.) refrigerator, and a dedicated wine fridge. It's a space that invites cooking, conversation, and connection. The open-concept living areas are enhanced with premium plantation shutters, rich flooring, and an elegant electric fireplace, creating an inviting atmosphere perfect for both intimate evenings and lively gatherings. The split floor plan offers privacy and comfort, leading to a luxurious primary retreat. Here, you'll find a spa-inspired bathroom featuring a frameless glass shower, freestanding soaking tub, and marble flooring, complemented by an extensive walk-in closet designed for exceptional organization. Outdoor living reaches new heights with a fully equipped outdoor kitchenincluding a built-in BBQ, two-burner cooktop, and beverage fridgeas well as a striking fireplace that can be enjoyed as gas or wood-burning. Relax by the heated pool with its soothing water feature or unwind in the heated spa. Travertine hardscape and custom motorized patio screens allow you to create a fully enclosed outdoor sanctuary at the touch of a button. This home is as efficient as it is beautiful, boasting owned solar (2018), a tankless water heater, whole-house water softener and filtration system, and a new pool pump. The 3-car garage features epoxy flooring and built-in cabinetry, offering exceptional storage and functionality. A newer roof (2018) provides added peace of mind. Nestled within a tranquil gated community surrounded by natural desert beauty, this home blends luxury, privacy, and comfort into one unparalleled living experience. A rare offeringwhere impeccable craftsmanship meets an extraordinary setting.

31859 N 53rd Street, Cave Creek

4830 E Palo Brea Lane, Cave Creek
$1,090,000
4 Beds ⋅ 3 Baths ⋅ 6977365 MLS ⋅ 3,056 SqFt.
Luxury meets comfort in this beautiful home designed for everyday living and elevated entertaining. Curb appeal is enhanced by a 3-car garage, RV gate, stone accents, and an expansive front yard. Inside, light-filled living and dining spaces feature vaulted ceilings, plantation shutters, a calming neutral palette, and sleek tile flooring throughout. The spacious great room is anchored by a cozy fireplace, perfect for relaxed evenings. The kitchen offers granite countertops with a matching backsplash, white cabinetry, stainless steel appliances, recessed lighting, a large two-tier island with breakfast bar seating, and a charming breakfast nook. A standout feature is the versatile flex room with direct access to a second-story balcony, virtually styled as a private theater-style lounge The luxurious ground-level primary bedroom includes sliding door access to the backyard for seamless indoor-outdoor living, a lavish ensuite with double sinks, a jetted tub for ultimate relaxation, and a walk-in closet. Upstairs, double doors lead to a versatile bonus room that you can customize to fit your lifestyle. Venture out onto the lovely balcony, offering serene views of the surroundings. Spend peaceful afternoons in the exquisite backyard, boasting a covered patio, a charming desert landscape, stylish pavers, a sizeable storage shed, pristine artificial turf, and a sparkling pool for refreshing dips. This gem is an incredible find! Make it yours today!

4830 E Palo Brea Lane, Cave Creek

4513 E Barwick Drive, Cave Creek
$1,090,000
4 Beds ⋅ 3 Baths ⋅ 6911653 MLS ⋅ 3,166 SqFt.
Beautifully updated home-single level, split floorpan, 4 bedrooms plus office - just a quick 2 minute ride to Tatum Ranch Golf Course! Walk thru the iron front door into soaring ceilings in the living and family rooms - with a view the awesome resort-like backyard including: sparkling pool, private spa, cool off with a commercial misting system on the covered patio & cabana, full underground speakers throughout the backyard, travertine pavers, basketball court and grassy area. The oversized primary retreat also has a view and door to the backyard! The elegant primary ensuite boasts stunning cabinets with quartz countertops, gold hardware, relaxing tub, gorgeous shower with 48 x48'' tile and marble tile floors set in a herringbone pattern-plus a closet designed by Classy Closets! The kitchen includes white cabinets, amazing granite countertops, and stainless appliances. Each bedroom is exquisitely decorated, includes a California Closet designed closet and black out shades. The office offers a built-in desk plus a built-in armoire to also use as a guest room. Laundry room has built-in cabinets plus hanging and drying racks. Garage is extra wide to include large storage space or to store your golf cart - plus a door to backyard. Home has owned solar too! Welcome Home!

4513 E Barwick Drive, Cave Creek

5127 E Mazatzal Drive, Cave Creek
$1,086,000
5 Beds ⋅ 4 Baths ⋅ 7046738 MLS ⋅ 3,825 SqFt.
Opportunities like this rarely come to market in Tatum Ranch. Situated at the end of a quiet cul-de-sac with only one neighboring home, this original-owner semi-custom residence offers an impressive 3,825 square feet of beautifully maintained living space. Combining exceptional privacy, quality construction, and extensive updates throughout, this is a home that truly stands apart. One of the home's most desirable features is its unique floor plan, offering four bedrooms and the main living spaces on the first floor, while the entire upstairs is dedicated to a private primary retreat complete with a separate office and direct access to a view deck. It's the perfect layout for those seeking both convenience and privacy. Lovingly maintained by its original owners since 2005, nearly every aspect of the home has been thoughtfully updated over the years. The resort-style backyard was completely transformed in 2023 with a refinished PebbleSheen pool, extensive travertine pavers, a built-in BBQ, putting green, and beautifully designed landscaping, creating an incredible outdoor space for entertaining and everyday enjoyment. In 2025, the owners added a Tesla solar system with Powerwall battery backup, providing outstanding energy efficiency while keeping the home powered even during outages. Three Trane variable-speed HVAC systems installed in 2020 further enhance the home's comfort and efficiency. With the character and quality of a semi-custom home, an exceptional floor plan, major recent investments, and one of the most private settings in the neighborhood, this is a rare opportunity in Tatum Ranch. There are simply too many upgrades to list here, so be sure to review the supplemental features sheet highlighting the extensive improvements and thoughtful enhancements throughout the home.

5127 E Mazatzal Drive, Cave Creek

31620 N 55th Way, Cave Creek
$1,085,000
3 Beds ⋅ 4 Baths ⋅ 7011386 MLS ⋅ 3,127 SqFt.
Single-level luxury home with mountain views in the exclusive gated Santolina community. This highly upgraded Pulte Virtue model offers 3,127 sq ft with 3 bedrooms, 3.5 baths, a dedicated office/flex room, and a 3-car garage, all positioned on a premium elevated interior lot with open space behind, enhancing both privacy and views. Designed for gathering and entertaining, the open concept floor plan features soaring ceilings, wood-look plank tile flooring, and a light, bright modern aesthetic throughout. The great room is anchored by a contemporary fireplace/media wall, built-in beverage center complete with sink and refrigerator, ideal for effortless hosting. The kitchen is equally refined, showcasing upgraded appliances including dual dishwashers and gas range. Expansive dual sliding glass doors create a seamless connection to the covered patio with matching tile, offering multiple areas for seating and dining. The split primary suite provides privacy and features dual vanities, a freestanding soaking tub, glass walk-in shower, and spacious walk-in closet. The oversized laundry/utility room includes extensive cabinetry, and space for a second refrigerator. The backyard is a blank canvas, ready for your outdoor design. Additional features include carriage-style garage doors, a pavered walkway, and mature landscaping.

31620 N 55th Way, Cave Creek

5118 E Sierra Sunset Trail, Cave Creek
$1,080,000
3 Beds ⋅ 3 Baths ⋅ 6961088 MLS ⋅ 2,864 SqFt.
Nestled within Gated community Colina Del Norte, Stunning 3-BD+additional den/office/study, 3-BA home w/refined desert luxury, updated kitchen & baths, split floorplan & resort style backyard awaits. Spacious main living areas feature open floor plan, great site lines, soaring ceilings & windows all around to bring sunlight & desert views within. Homes centerpiece is beautifully updated chef's kitchen w/expansive countertop prep space, oversized island & all SSAppls include 6-Burner GE Professional Cafe gas range w/double oven & custom hood, Large SHARP under-counter microwave, BOSCH dishwasher & dedicated 2-zone beverage/wine fridge. Wonderful kitchen gathering space sits in between family rm w/cozy stone fireplace & TV area & living room w/soaring ceilings. CONTINUE READING INFO Everywhere within this home you'll find views of desert & resort backyard. Custom office w/built-in cabinets & two desk spaces gives home a beautiful & functional work hub. Sophisticated slate flooring in main living areas flows seamlessly from indoor to outdoors. Outside discover a spacious covered patio, heated pool w/swim up bar, waterfalls & fire features set next to a sunken outdoor kitchen (for easy pool bar service) w/gas grill, two burner cook-top, sink & storage cabinets for BBQ tools. Enjoy the adjacent raised seating area for sunbathing by day or gather around the outdoor fireplace (gas or wood burning) for conversation & joy of entertaining guest, while custom landscape lighting creates a magical evening atmosphere. All bedrooms feature engineered hardwoods oak flooring. Primary suite is a quiet, spacious escape w/direct pool access & beautiful desert views. Primary bath features a seamless glass walk in shower, soaking tub, double vanity & walk in closet w/built-ins. Guest wing includes two bedrooms w/wood flooring & two updated baths. One bedroom is ensuite which includes a walk-in shower w/seamless glass barn door. Extended length three car garage parks larger vehicles with ease while overhead racks provide out of the way storage. Owned solar system, a new roof, added insulation tinted windows with removable solar screens & smart thermostats add energy efficiency, functionality & long-lasting value. Rare blend of luxury, energy efficiency, privacy & scenic beauty, this remarkable home offers true desert living at its finest.

5118 E Sierra Sunset Trail, Cave Creek

5914 E Little Wells Pass, Cave Creek
$1,080,000
4 Beds ⋅ 3 Baths ⋅ 6917289 MLS ⋅ 2,945 SqFt.
On a premium lot with stunning mountain vistas, this former model features a popular floor plan perfect for hosting guests or accommodating extended family. The attached guest house boasts a full kitchen, a spacious family room, a bedroom, laundry, and an attached garage, along with a private BBQ patio—ideal for entertaining and privacy. Bordering NAOS for additional views, the main home showcases neutral transitional finishes and includes 3 bedrooms, baths updated with accessibility features plus a dedicated office with built-in desk and library shelving. The backyard offers a putting green, extended patio, and BBQ area, perfect for outdoor living. Automated shades throughout and a charming courtyard entry complete this exceptional residence.

5914 E Little Wells Pass, Cave Creek

31626 N 54th Place, Cave Creek
$1,075,000
5 Beds ⋅ 5 Baths ⋅ 6975777 MLS ⋅ 4,180 SqFt.
Welcome home to a space that truly lives as beautifully as it looks, located in the highly desirable Chaparral at Lone Mountain, a gated community in Cave Creek. From the moment you arrive, this home impresses with fresh exterior paint, lush landscaping, and a welcoming private courtyard. Thoughtfully updated and designed for comfort and entertaining, this residence offers an ideal blend of style, space, and Arizona living. Inside, soaring ceilings and oversized windows fill the home with natural light. Warm hardwood floors, tile accents, and a statement fireplace create inviting living spaces, while the open kitchen is perfect for gathering, featuring granite countertops, a large center island with bar seating, a walk-in pantry, and ample space to host family and friends. Flexible living areas make this home work for every stage of life, including a first-floor guest or in-law suite with its own bathroom, plus additional bonus spaces perfect for a home office, gym, or media room. Upstairs, the primary suite is thoughtfully set apart from the other bedrooms with its own private entryway, offering added privacy from the rest of the home. The suite features a cozy sitting area, dual vanities, a soaking tub, a separate shower, and a spacious walk-in closet with a custom storage system. Step outside and discover what truly sets this home apart. The backyard offers exceptional privacy with a view fence and no neighbors directly behind, creating a peaceful, open backdrop. Fully remodeled in 2022, this outdoor space was designed for everyday enjoyment and entertaining, featuring travertine tile throughout, a sleek lap pool, a built-in outdoor kitchen with BBQ, bar seating, refrigerator, and sink, plus a dedicated seating area centered around a fire pit. An expansive covered patio completes this standout backyard. With major upgrades already completed, including a new roof and fresh exterior paint, this home delivers peace of mind along with an exceptional lifestyle. A rare opportunity to enjoy privacy, space, and a backyard designed for Arizona living.

31626 N 54th Place, Cave Creek

31206 N 65th Street, Cave Creek
$1,071,500
5 Beds ⋅ 4 Baths ⋅ 6995883 MLS ⋅ 2,811 SqFt.
Private Desert Oasis with Guest House - Beautifully updated 3BR/2.5BA main home plus 2BR/1BA attached guesthouse complete with kitchen and laundry, on a private 1.3-acre desert lot with abundant space for horses, a workshop, or additional garages. Open, airy European-inspired design with 10-ft ceilings and abundant natural light. Gourmet kitchen features a huge island, a 36'' Thor range, new dishwasher, wine/beverage cooler, and butler's pantry. Spacious primary suite offers a new spa-style bath with walk-in shower, soaking tub, double vanity, and smart toilet. Enjoy a resort-style pool, multiple patios, and outdoor living spaces perfect for relaxing or entertaining. Includes a 2-car garage, ample parking for an RV and desert toys, plus a private parking area for the guesthouse. Privacy, guesthouse. Privacyand luxury desert living all minutes from Cave Creek's and Scottsdale's shops and dining. Combined, the property offers 5 Bdrms and 3.5 Baths, including the main residence and guest house--an ideal setup for multigenerational living or private guest accommodations. All with No HOA!

31206 N 65th Street, Cave Creek

30328 N 54th Street, Cave Creek
$1,070,000
4 Beds ⋅ 4 Baths ⋅ 6921336 MLS ⋅ 2,988 SqFt.
Move in ready! Why leave home, when you have your own 9 seat movie theater room with surround sound, your own gym, and your own backyard oasis! All gym and theater equipment is included in the purchase of the home. This spectacular home has 4 bedrooms, 3.5 baths, a 3 car garage, theater room with 120 inch screen, and a built in tech center from Stone Creek Furniture. The front yard and backyard are low maintenance with artificial turf, large barbeque, extra large swimming pool with 3 fountains, and 2 fire pits sure to make entertaining a hit in this beautiful home. Master suite downstairs, 3 bedrooms and theater room upstairs. Large, private courtyard with water fountain. This home is turn key and ready for immediate move in !

30328 N 54th Street, Cave Creek

6632 E Calle De Las Estrellas Road, Cave Creek
$1,069,000
4 Beds ⋅ 3 Baths ⋅ 6921708 MLS ⋅ 3,571 SqFt.
Nestled on 1.14 acres in the highly desirable Cave Creek County Island, with minimal dirt road access from Lone Mountain, this 4-bedroom, 3-bath home combines the best of privacy and convenience. From the rooftop deck, watch the sun rise and set over the Carefree Boulders, or relax in a backyard oasis with a modern self-cleaning pool, soothing waterfalls, a Baja step, and a view fence that opens to endless desert skies. A deep covered patio with TV setup, low-maintenance landscaping, and artificial turf make outdoor living effortless. Recent updates include new exterior paint, roof, energy-efficient windows, and a fully paid-off solar system for comfort and peace of mind. This home is designed for both gathering and retreat. Evenings can be spent around the firepit in the gazebo, afternoons by the pool, and mornings with coffee overlooking sweeping views from the upstairs deck. Inside, warm travertine floors, granite counters, two fireplaces, and light-filled living spaces create an elegant yet comfortable feel. Large bedrooms and a thoughtful floor plan make daily living practical, while smart switches add modern convenience. The extended 3-car garage provides room for trucks, SUVs, or a workshop. Located in the Cave Creek Unified School District and just minutes from shopping, dining, and daily essentials, this property offers a rare opportunity to live the Arizona dream with wide-open spaces, modern updates, and a true resort-style setting.

6632 E Calle De Las Estrellas Road, Cave Creek

5443 E Skinner Drive, Cave Creek
$1,065,450
4 Beds ⋅ 3 Baths ⋅ 7046099 MLS ⋅ 3,029 SqFt.
Nestled on 2.5 acres with NO HOA in Cave Creek, this 3,029 sq ft custom Santa Fe estate offers ultimate privacy and mountain views. The 4-bed, 3-bath home features vaulted ceilings, Saltillo tile, a granite kitchen, and a private upstairs master suite with a sunset view balcony. A dream for hobbyists and horse lovers, the property boasts a massive 6-car garage structure with climate-controlled bays and a 4-ton crane, plus extensive RV parking. Equestrian amenities include a 3-stall barn, tack room, and a fenced riding arena. The block-fenced backyard oasis features a shaded patio, built-in fire pit, and a sparkling diving pool with a spa overlooking a serene wash. Top Cave Creek schools. Excellent functional freedom and desert luxury in one! Welcome to your ultimate Sonoran Desert retreat! Nestled on an expansive, pristine 2.5-acre lot in the quiet and highly sought-after Country Island area, this stunning 4-bedroom, 3-bathroom custom Territorial/Santa Fe-style home perfectly blends rustic southwestern charm with incredible utility. With no HOA constraints, breathtaking mountain views, and space to breathe, this property offers a rare lifestyle of freedom, privacy, and endless possibilities. Step inside the 3,029-square-foot interior featuring soaring vaulted ceilings, timeless Saltillo tile flooring, and architectural details that capture true Arizona living. The heart of the home features a large gourmet kitchen with rich granite countertops and a walk-in pantry, flowing seamlessly into a cozy family room centered around a rustic fireplace. Designed with a highly desirable split-floor plan, the main level hosts three spacious bedrooms--including a Jack-and-Jill layout--ideal for family or guests. Escape to the private, romantic upstairs master suite, complete with its own sitting room, a massive master bath featuring a separate garden tub and shower, and elegant double French doors that step out onto a private balcony showcasing uninhibited desert sunsets. For car enthusiasts, hobbyists, or tradespeople, the exterior features are unparalleled. This property boasts a massive 6-car garage structure, which includes two fully heated and cooled garage bays, extensive attached storage cabinets, and a heavy-duty 4-ton moveable crane. An expansive covered area and massive circular driveway provide endless room for custom RV parking, trailers, and desert toys. Bring your horses! The acreage is fully equipped with an equestrian infrastructure, including a 3-stall horse barn with walkouts, a tack room, and a 20M x 60M regulation fenced riding arena. When it's time to wind down, step into your private, block-fenced backyard oasis. Relax under the shaded covered patio, or take a dip in the pristine, fenced private diving pool and spa... all backdropped by serene wash and mountain vistas. Property Highlights & Features: Lot Size: 2.5 Acres (Horse Property allowed, adjacent to a natural wash) Square Footage: 3,029 sq ft (4 Bed / 3 Bath + Separate Den/Office) Garage Spaces: 6+ Car Garage capacity (including climate-controlled bays & 4-ton crane) Equestrian Amenities: 3-Stall Barn, Arena, Corral, Auto-Waterers, and Tack Room Outdoor Living: Fenced heated diving pool, private spa, fire pit, covered patio, and viewing deck Location: Top-rated Cave Creek Unified School District (Desert Sun Academy, Sonoran Trails, Cactus Shadows) HOA: None Whether you are looking to park a commercial fleet, establish a premier equestrian property, or simply escape to your own private desert sanctuary, 5443 E Skinner Dr is a custom estate that checks every single box.

5443 E Skinner Drive, Cave Creek

30609 N 47th Place, Cave Creek
$1,055,000
4 Beds ⋅ 3 Baths ⋅ 6998797 MLS ⋅ 3,008 SqFt.
Cave Creek lifestyle at it's best in the Gated Community of Sonoran Vista. Open floorplan, the spacious greatroom opens to kitchen and offers both formal dining and an eat-in kitchen. The split floorplan includes a spacious master suite with a walk-in shower, separate soaking tub, double sinks, and an expansive walk-in closet. Additionally, the home includes an office with built-in cabinetry that can also be a bedroom, and two other large secondary bedrooms. The resort-style backyard is perfect for entertaining, featuring a pebble-tech pool, above ground spa, built-in grill, kiva fireplace, covered patio and a large grassy area. New Anderson Windows throughout, two new sliding doors, and First Impression Iron Door. Freshly painted outside. Extended height and lenght 3 car garage. Do not miss this jewel!

30609 N 47th Place, Cave Creek

28243 N 58th Street, Cave Creek
$1,053,500
4 Beds ⋅ 3 Baths ⋅ 6936451 MLS ⋅ 3,100 SqFt.
ACRE+ HORSE PROPERTY with 5-horse corral (2 shaded) on county land in Cave Creek! RV parking with trailer pull-through and enough space to turn around. This one has it all—LIVE, WORK, PLAY & RELAX. Open-concept 4BD/3BA split floor plan with two master suites, private patios and a versatile next gen bonus family room. HVACs (2019 & 2025). Detached 24'x24' 2-car garage/workshop (repainted & roof re-coated 2025) plus a charming standalone office. Beautifully landscaped, tranquil stream w/30' of waterway, 2 falls & pond, seating area w/fire pit & a 6-person spa. Entertain under the spacious cabana w/cozy fireplace, cover patio w/outdoor kitchen w/bar seating. See Docs Tab for full upgrades list.

28243 N 58th Street, Cave Creek

33460 N 47th Way, Cave Creek
$1,051,000
4 Beds ⋅ 3 Baths ⋅ 6951400 MLS ⋅ 2,905 SqFt.
40 YEAR LIFE ROOF & FRESH EXTERIOR PAINT! Discover the warmth and serenity of this beautifully maintained Cave Creek retreat, perfectly set on a peaceful North/South lot with stunning mountain views, and true Arizona indoor-outdoor living. This move-in-ready retreat sits in one of Cave Creek's most desirable neighborhoods, close to top-rated schools, hiking trails, dining, and shopping. The inviting kitchen serves as the heart of the home, offering an eat-in dining area, breakfast bar, and plenty of counter space--ideal for cooking, entertaining, or gathering with family. The private primary suite provides a relaxing escape with a full bathroom, separate shower and soaking tub, and generous closet space. Additional bedrooms are well-sized, making this home perfect for families, guests, o a home office setup. Outdoors, enjoy true Arizona resort-style living with a heated private pool, a covered patio for shaded relaxation, and ample storage. The landscape is thoughtfully designed with desert-friendly plants in front, gravel accents, and a lush grass backyard that feels like an oasis. With beautiful views, a functional floor plan, and a serene setting, this Cave Creek property is the perfect blend of comfort, style, and convenience. Warm, peaceful, and move-in ready this home invites you to relax and stay awhile.

33460 N 47th Way, Cave Creek

32654 N 58th Street, Cave Creek
$1,050,000
4 Beds ⋅ 4 Baths ⋅ 6948791 MLS ⋅ 3,044 SqFt.
A gorgeous 4 bed, 3.5 bath residence in Lone Mountain is now for sale! Nestled on a premium cul-de-sac lot & featuring great curb appeal, a low-care landscape, and 4 car garage, this is sure to be the home for you! Discover formal dining & living areas with tile & wood-look flooring in all the right places, plantation shutters, soaring ceilings, and neutral palette throughout. The gourmet kitchen is comprised of staggered cabinetry w/crown moulding, a walk-in pantry, granite counters, tile backsplash, SS appliances, and a center island w/a breakfast bar. Continue upstairs and into the cozy loft w/plush carpet, where you can spend time relaxing! The primary suite boasts a lavish ensuite w/dual sinks and a walk-in closet for all your belongings. Don't forget about the sizeable den, ideal for an office or reading nook. Also including a wonderful backyard w/a covered patio, extended paver seating area, a charming gazebo, and a sparkling blue pool, this home is a dream come true! Act now before it's gone!

32654 N 58th Street, Cave Creek

6017 E Dale Lane, Cave Creek
$1,040,000
4 Beds ⋅ 3 Baths ⋅ 6997760 MLS ⋅ 2,988 SqFt.
**Stunning Single-Level Home in Cave Creek** Welcome to your dream home! This exceptional single-level residence features 4-spacious bedrooms, each with its own walk-in closet, ensuring ample storage for the entire family. Additionally, enjoy the versatility of a front room bonus that can serve as an extra bedroom, office, or workout space, perfectly accommodating your lifestyle needs. Owned solar, heated pool & jacuzzi. Italian Bertazzoni! 6 gas high end range and 2-ovens. Plus 2-Electrical ovens including a metal grill. The heart of this home is the amazing chef's kitchen, equipped with top-of-the-line appliances, wine refrigerator, beautiful cabinetry, and generous counter space--perfect for culinary enthusiasts and entertaining guests. Outdoor TV mounted framed box with a door Enjoy the spacious layout that caters to all your family needs, with a gated entry providing added privacy and security. The unique design of this community features large lots and significant space between homes, offering a serene and tranquil environment. Additional highlights include a three-car garage and an extra parking space for your convenience. Don't miss out on this incredible opportunity to own a home that combines luxury, comfort, and functionality in the beautiful Cave Creek area! "Wow--the garage just got a major glow-up! The seller recently added beautiful new baseboards and sleek, professional-grade epoxy flooring throughout the entire three-car garage. It's now cleaner, more polished, and built to last."

6017 E Dale Lane, Cave Creek

5938 E Windstone Trail, Cave Creek
$1,020,000
6 Beds ⋅ 5 Baths ⋅ 7001486 MLS ⋅ 4,555 SqFt.
ATTENTION INVESTORS! AMAZING INVESTMENT / VALUE-ADD OPPORTUNITY! $300K Below FEB 2026 Appraisal! Massive Santa Fe-style custom home on 1.1 acres Multi-generational living, & equestrian use. Main House 4BD 3BA 2,819 SF Attached Casita 2BD 2BA 1,736 SF w/private entrance, Full Kitchen & private backyard w/1-car garage. 4-car total garages ideal for work trucks or trailers w/horses. huge, resort-style pool, patios & room to expand. The main home w/open-concept great room w/high ceilings & natural light. Spacious kitchen, ideal for entertaining, Split floor plan for privacy between primary suite & guest rooms. Opportunity to modernize finishes & dramatically increase value! Attached Casita (Next-Gen Living) Perfect for extended family, Rental income, Private guest home, office or business!

5938 E Windstone Trail, Cave Creek

4632 E Red Bird Road, Cave Creek
$1,018,000
4 Beds ⋅ 2 Baths ⋅ 6956637 MLS ⋅ 2,427 SqFt.
HAPPY NEW YEAR, WE ARE BACK. Starting 2026 off right with a price improvment for you. Some homes brag about ''updates.'' This one brings receipts. Total invested by the owners? $336,296. And it shows the second you pull up. Welcome to a property where pride of ownership wasn't a slogan — it was a lifestyle. Every year, these owners reinvested into the home, not because something broke... but because they believed in making it better. Stronger. More enjoyable. More valuable. This is the kind of listing buyers beg for but rarely find. Step Inside ,The Transformation Is Immediate Open the door and the upgrades greet you instantly: refreshed floors, updated paint, newer carpets, a modernized layout, and natural light pouring through,all-new energy-efficient windows (2023, $32,000). The kitchen? Completely reimagined in 2023 with a $55,000 remodel, featuring premium finishes and a layout built for real life, not builder-grade compromises. The family room's custom feature wall + fireplace installation (2023, $27,000) turns the main living area into a luxury focal point you simply won't see in nearby resales. This home has a flow, a warmth, a presence  and it isn't an accident. Even privacy and comfort received premium upgrades with whole-house shutters ($20,000), layered lighting improvements, and fresh mechanical systems throughout. Outdoor Living  This Backyard Would Cost $500K+ To Recreate Today If the interior sells the home, the backyard seals the deal. This outdoor space wasn't "maintained." It was *built intentionally, professionally, and with long-term value in mind. Here's what buyers feel the moment they step outside: A retiled pool patio (2020, $6,000) built for gatherings, sunsets, and actual living. Stack stone accents front and back ($16,500) framing the yard like a custom resort. New palms (2023, $5,900) delivering instant luxury. Fake grass (2021, $4,200) that stays green without the water bill. Outdoor LED lighting ($3,500) that makes the yard glow every night. Three outdoor speakers + Sonos amp (2023, $1,550 total) turning the patio into its own experience. Pool heater (2022, $3,500) for year-round swimming. Back and bedroom screen doors so indoor-outdoor living is effortless. And yes  if someone were to hire contractors today to build this exact yard, it would push half a million dollars. Easy. This isn't a backyard you "enjoy." It's one you remember. The Big-Ticket Items? Already Done. Buyers hate surprises the expensive kind. This home removes that fear completely: Two new AC/heating units (2022, $26,000) New roof + full underlayment (2022, $14,000) Whole-house window replacement (2023, $32,000) Brand-new master bathroom remodel (2025, $67,201)absolutely stunning Upgraded irrigation (2025, $1,900) New garage door opener (2025) Multiple water treatment systems (2021-2022) These are the upgrades buyers pray for when shopping. Here, you get them all at once. A complete update list will be provided to buyers  the full breakdown of everything poured into this property. No guessing. No half-truths. No hidden issues. The Secret Advantage: Cave Creek Address, Scottsdale Convenience This property sits in one of the most financially strategic pockets of the Valley. You're literally minutes from Scottsdale, yet your mailing address  and more importantly, your tax footprint  sits in Cave Creek. That means: Lower taxes Lower overall cost of ownership A quieter, less congested community feel Buyers relocating from Scottsdale often don't realize how big the savings are until they compare the numbers side-by-side  but once they do? They move here for a reason. You're getting the Scottsdale lifestyle without the Scottsdale cost. And in 2025, that difference adds up to hundreds of thousands of dollars over the life of ownership. This home is the smart move financially and emotionally. --- A Home Built for the Next Owner, Not the Last Many resales come with excuses: "They were going to fix it." "They meant to remodel someday." "They planned to update it later." Not here. This home is already the finished product. The heavy lifting, the big checks, the design choices  all done. You're stepping into a property that has been fully dialed-in by owners who cared. move-in ready at a level that's almost impossible to find today. 4632 E Red Bird Rd  Where Investment Meets Intention If you want a home that's been updated, loved, and elevated year after year... If you value a low-maintenance lifestyle where the big expenses are already handled... If you want Scottsdale convenience at Cave Creek costs... If you want a backyard that would take half a million dollars to recreate... Then this is the one you don't sleep on. This isn't a listing you scroll past. It's the standard every other listing wishes it could meet.

4632 E Red Bird Road, Cave Creek

Copyright 2026 Arizona Regional Multiple Listing Service, All rights reserved. The data relating to real estate for sale on this website comes in part from the Arizona Regional Multiple Listing Service. All information deemed reliable but not guaranteed and should be independently verified. All properties are subject to prior sale, change or withdrawal. Neither listing broker(s) nor Arizona Regional Multiple Listing Service shall be responsible for any typographical errors, misinformation, misprints and shall be held totally harmless.