Refine Search
Sort by
802 W Edgemont Avenue, Phoenix
$1,179,000
4 Beds ⋅ 3 Baths ⋅ 7057009 MLS ⋅ 1,932 SqFt.
Income Detached Casita comps $1,800-$2,200/mo. Soaring vaulted ceilings and an open-concept layout bathe the interior in light, striking that rare balance between clean modern design and the storied charm of the Encanto Historic District. The primary suite is a true escape --complete with a massive walk-in closet and a spa-inspired glass-enclosed rain shower with mood lighting, setting the stage for spa-quality mornings and unwind-in-style evenings. Out back, a 528sq. ft. Casita mirrors the main home's vaulted ceilings and features its own private entrance -- income rental with estimated earning potential of 2k/month based on comparable area rentals. Homes like this -- in this district--don't come around often. There's a reason residents love this neighborhood. Come see why! Owner-Agent

802 W Edgemont Avenue, Phoenix

1709 E Frier Drive, Phoenix
$629,995
3 Beds ⋅ 2 Baths ⋅ 7056072 MLS ⋅ 1,374 SqFt.
Remodeled Desert Retreat with Private Pool & Mountain Views! Experience the best of Arizona living in this beautifully remodeled 3-bedroom, 2-bath patio home in the highly sought-after Pointe Community. This single-level home features an open floor plan, a stunning kitchen with quartz countertops, a large island, and custom cabinetry. The inviting family room offers a cozy fireplace, while both bathrooms have been beautifully updated with modern tile surrounds and new cabinetry. Dual-pane windows provide abundant natural light and energy efficiency. Relax in your private pool while taking in breathtaking mountain views, or enjoy nearby hiking, golf, dining, and the adjacent Hilton resort. Complete with a 2-car garage, this is resort-style living at its finest.

1709 E Frier Drive, Phoenix

6333 W Nez Perce Street, Phoenix
$399,999
3 Beds ⋅ 3 Baths ⋅ 7056064 MLS ⋅ 1,446 SqFt.
Experience modern living in this beautifully remodeled 4 bedroom, 2.5 bedroom home conveniently located near the 202 loop and I-10, offering easy access to shopping, dinning, schools, and into downtown Phoenix. Thoughtfully updated from top to bottom, this home showcases a contemporary feel with high end finished throughout the home. The open concept floor plan features a stunning kitchen with gorgeous countertops and new cabinets, designer lighting and stainless steel appliances. The master bedroom provides great room alongside a beautifully elegant master bath, The other updated bathrooms provide flexibility for family, guest and while entertaining. Every detail has been carefully selected to create this perfectly stylish home

6333 W Nez Perce Street, Phoenix

2201 N Central Avenue Unit 3A, Phoenix
$409,000
2 Beds ⋅ 2 Baths ⋅ 7055841 MLS ⋅ 1,850 SqFt.
Phoenix Towers! A historic 60-unit Mid-Century Modern building with incredible amenities, spacious apartments, 24/7 door staff, and a close-knit community of friendly neighbors! Walk to Arts District, Midtown, Downtown Phoenix restaurants and shops. Unit 3A has gorgeous mountain views and the quieter northeastern exposure - breathtaking sunrises to start your day! In-unit laundry, dedicated garage parking for two cars, original pink metal kitchen cabinets, modern appliances, travertine flooring, updated bathrooms, generous closets plus on-site 5x9 storage unit. Enjoy the fabulous rooftop terrace, private dog park, garage EV charger, community garden, gym, and heated lap pool! Monthly fee INCLUDES ALL UTILITIES, INTERNET / TV, TAXES, INSURANCE. See supplement for more information. Unique features to Apartment 3A: - LG 4.5 cu ft. front-load washer and Miele heat pump dryer both included, new in 2022 - Keyless smart lock on kitchen door - grant ongoing or one-time access to family, guests, cleaners, etc using electronic code, no key exchange necessary - Extra bank of "bonus" upper metal kitchen cabinets - optioned by original owner in 1957 - Dedicated desk nook/reading nook adjacent to living room - Custom full length pull-down balcony shades in living room - Solid core bedroom doors - Massive amount of closet/storage space. Master bedroom: four 58" clothes closets, plus two built-in bookshelf units, upper storage cabinet. Second bedroom: huge walk-in closet space (approx 6' x 13') added in 2022. Laundry closet, plus three additional linen/storage closets in the unit. Dedicated 5' x 9' storage unit on the ground floor. - Apartment located on third floor - convenient access using either elevators or stairs - Quiet side of the building facing away from Central Avenue traffic Lifestyle and convenience at Phoenix Towers! - Walk to numerous restaurants, coffee shops, Phoenix Art Museum/Heard Museum - Light rail station steps from the front building entrance takes you north to Uptown shopping or south to Downtown nightlife, restaurants, sporting events in minutes. - Rooftop terrace (with catering kitchen!) with stunning views of the city and mountains can be reserved in advance for your private parties or events - Secured key-fob access to all building entrances; 24/7 security cameras monitor exterior and common areas - 24/7 front desk concierge includes package reception and third-party dry cleaning pickup/delivery 2x per week - Garage electric vehicle charger available - Monthly fee includes all maintenance and repair of unit mechanical (HVAC, hot water) and plumbing/sewer infrastructure. You are responsible only for your appliances and interior fixtures - Maintenance superintendent lives on-site, can address urgent issues 24/7 - Janitorial staff collects trash and recycling from each floor daily; additional available opt-in composting service - Ground floor coin-op laundry facilities convenient for bulky bedding, tablecloths, rugs etc - Concrete, block, and plaster building construction provides superb soundproofing - Brand new gigabit fiber internet connection with building-wide ubiquitous Wifi network installed 2025 - Brand new building-wide AC equipment (chillers + cooling towers) installed 2025 - Fully paid unit assessment for complete renovation / reconstruction of original underground parking garage, construction slated for completion Q4 2026 - Frequent building social events to enjoy with your new neighbors! Poolside BBQ, holiday parties, happy hours, book clubs, etc Own a part of Phoenix architectural history! Built in 1957, Phoenix Towers was designed by Chicago architect Ralph C. Harris and constructed by Del E. Webb Construction Company in the "Modern Movement" style. At the time of completion, it was the tallest building in Phoenix, and the first residential building to feature an underground parking garage. The iconic pink structure has fourteen stories separated into four wings, with distinctive exterior concrete ledges that serve as balconies, and also as awnings for the apartments below. In 2008, the building was listed on the National Register of Historic Places, both as an exemplar of Mid-Century Modern architecture, and to recognize its role introducing residential high-rise apartment living to Arizona.

2201 N Central Avenue Unit 3A, Phoenix

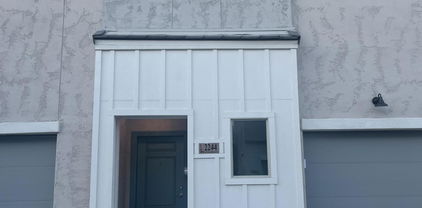
1238 E Almeria Road, Phoenix
$635,000
4 Beds ⋅ 3 Baths ⋅ 7055810 MLS ⋅ 1,547 SqFt.
SELLER IS OFFERING 3% TOWARD BUYER'S CLOSING COSTS OR AN INTEREST RATE BUYDOWN FOR QUALIFIED BUYERS, SUBJECT TO LENDER APPROVAL. Two homes, one lot, in the heart of Coronado. The main residence offers 3 bedrooms and 2 baths, fully remodeled with new roof, new windows, whole-house repipe with transferable warranty, new water heater, and new kitchen appliances the expensive work is done. Behind it, a detached 1-bed, 1-bath casita gives you flexibility most historic-district homes can't: rent it, host family. Estimated rental potential offsets a meaningful share of the monthly payment. The lot backs directly to Coronado Park, and you're minutes from Downtown Phoenix, Roosevelt Row, Banner, and Phoenix Children's. Comparable homes in the district trade near this price without the casita and

1238 E Almeria Road, Phoenix

618 E Piedmont Road, Phoenix
$585,000
4 Beds ⋅ 3 Baths ⋅ 7055597 MLS ⋅ 2,042 SqFt.
Former Model Home | $170K+ in Designer Upgrades | 5.5% VA Loan Assumption Opportunity | Gated Community Experience the difference of a former model home where every finish, fixture, and detail was thoughtfully selected to showcase the builder's highest level of design. Located within the gated Seasons at Dobbins community, this exceptional 4-bedroom, 3-bath residence with a versatile teen room/flex space offers over $170,000 in premium builder upgrades and is completely move-in ready, without the wait of new construction. Designed for both everyday living and entertaining, the open-concept floor plan is filled with natural light and enhanced by upgraded recessed LED lighting, designer pendants, warm two-tone paint, and carefully curated finishes throughout. At the heart of the home, the gourmet kitchen features rich navy cabinetry with brushed gold hardware, striking Eternal Calacatta Gold quartz countertops, slate GE Profile appliances, a gas cooktop, designer vent hood, oversized single-basin quartz sink, and an expansive island that seamlessly connects the kitchen, dining, and great room. The private primary suite serves as a luxurious retreat with dual walk-in closets, dual quartz vanities, champagne bronze Stryke fixtures, a spacious frameless glass walk-in shower, and designer finishes that create a spa-inspired atmosphere. Secondary bathrooms continue the elevated aesthetic with full-height tiled surrounds, quartz countertops, upgraded fixtures, and comfort-height toilets. The spacious teen room offers exceptional flexibility and can easily function as a media room, home office, game room, fitness space, or children's retreat depending on your lifestyle. Step outside to a professionally designed backyard featuring upgraded paver hardscaping, lush model-home landscaping, and a tranquil custom water feature that creates the perfect setting for relaxing evenings or entertaining guests. Additional upgrades include a smart home security system with cameras and DVR, soft water and reverse osmosis pre-plumbing, upper laundry room cabinetry with washer and dryer included, designer matte black hardware, an upgraded 8-foot garage door, and energy-efficient construction designed for long-term comfort and savings. Ideally situated near South Mountain Preserve, the Loop 202, Phoenix Sky Harbor Airport, Downtown Phoenix, Arizona State University, shopping, dining, golf, and miles of hiking and biking trails, this home offers an outstanding combination of luxury, convenience, and accessibility. Skip the construction timeline and enjoy the advantages of a professionally designed former model where every upgrade has already been completed. Homes of this caliber rarely become available.

618 E Piedmont Road, Phoenix

5302 E Van Buren Street Unit 2020, Phoenix
$169,000
1 Beds ⋅ 1 Baths ⋅ 7055581 MLS ⋅ 643 SqFt.
Move-in ready condo in the gated Belaflora community, ideally positioned within the complex to capture both privacy and open views. This 1 bedroom, 1 bathroom residence features a bright, open-concept layout with a spacious bedroom, walk-in closet, private balcony, and covered parking. The community offers a full suite of amenities including a pool, spa, fitness center, clubhouse, and BBQ areas, along with direct gated access to the scenic trails of Papago Park. Centrally located just minutes from Sky Harbor Airport, Tempe, Scottsdale, Arizona State University, and Downtown Phoenix, with quick access to golf, dining, shopping, and major freeways. Well-suited for a primary residence, seasonal lock-and-leave, or investment opportunity.

5302 E Van Buren Street Unit 2020, Phoenix

18818 N 34th Lane Unit 2, Phoenix
$255,000
2 Beds ⋅ 3 Baths ⋅ 7055569 MLS ⋅ 1,200 SqFt.
Discover the perfect blend of style, comfort, and convenience in this beautifully updated North Phoenix townhome. Thoughtfully renovated just a few years ago, this home features an open and inviting floor plan designed for both everyday living and effortless entertaining. The modern kitchen showcases timeless shaker cabinetry, granite countertops, stainless steel appliances, and ample storage, while luxury vinyl plank flooring flows throughout the main living areas. Step outside to your private patio, offering direct access to your covered parking space for added convenience. Located in the desirable Granville community, residents enjoy a refreshing community pool and an unbeatable location just minutes from I-17 and Loop 101, making commuting anywhere in the Valley quick and convenient.

18818 N 34th Lane Unit 2, Phoenix

207 W Clarendon Avenue Unit 2B, Phoenix
$285,000
2 Beds ⋅ 2 Baths ⋅ 7055438 MLS ⋅ 1,165 SqFt.
PRICED TO SELL! RARE DOWNTOWN PHOENIX HIGH-RISE OPPORTUNITY! Experience elevated urban living in this beautifully updated, move-in-ready condo in one of Downtown Phoenix's premier high-rise communities. Bright, open, and designed for effortless living, this residence features stunning city views, fresh interior paint, wood-look tile flooring, updated lighting, elegant wood shutters, and a remodeled bathroom. The modern kitchen is equipped with stainless steel Whirlpool appliances, making this home truly turnkey. And the value doesn't stop there--your HOA includes water, electricity, trash, assigned secured parking, private storage, and 24/7 concierge service. Located minutes from Downtown Phoenix's best restaurants, entertainment, sports venues, museums, light rail, and more. Rarely does a home like this combine location, updates, views, and exceptional HOA value at this price. Don't miss it!

207 W Clarendon Avenue Unit 2B, Phoenix

2315 N 52nd Street Unit 111, Phoenix
$420,000
2 Beds ⋅ 3 Baths ⋅ 7055310 MLS ⋅ 1,385 SqFt.
Great views from all windows! Ideally located just minutes from Phoenix Sky Harbor International Airport, Old Town Scottsdale, Arcadia, and Tempe, this beautifully custom-designed townhome is nestled within the gated Residences at Oak community and showcases breathtaking views of Camelback and Papago Mountains. The thoughtfully designed open-concept floor plan features updated flooring, quartz countertops, shaker-style cabinetry, Samsung stainless steel appliances, a breakfast bar, crown molding, Hunter Douglas blinds, and an integrated laundry area. Designer lighting and upgraded ceiling fans add a sophisticated touch throughout, while smart home features--including a Nest thermostat, Ring doorbell, and Wi-Fi-enabled garage door opener--provide everyday convenience. The spacious vaulted primary suite offers a retreat with a generous walk-in closet, while the secondary bedroom features its own private en-suite bathroom, providing ideal comfort and privacy. The attached two-car garage is finished with durable epoxy flooring and includes an electric vehicle charging outlet. Residents enjoy resort-style amenities including a community pool and spa, completing the perfect blend of luxury, comfort, and low-maintenance living in one of the Valley's most desirable central locations.

2315 N 52nd Street Unit 111, Phoenix

1935 W Hide Trail, Phoenix
$675,000
3 Beds ⋅ 3 Baths ⋅ 7055281 MLS ⋅ 2,567 SqFt.
Welcome to 2,567 square feet of nearly new, move-in ready living on a desirable corner lot in Union Park at Norterra, one of North Phoenix's fastest-growing areas. Built in 2023 and lightly lived in, this modern two-story home offers 3 bedrooms, 2.5 bathrooms, a spacious upstairs loft, motorized honeycomb shades, and an open floor plan designed for the way you live today. The beautifully finished kitchen features quartz countertops, an oversized island, white shaker cabinetry, stainless steel appliances, and thoughtful design details that flow into the bright and inviting main living spaces. Upstairs, the expansive loft adds valuable flexibility for a second living area, home office, playroom, or workout space.. ... while the spacious primary suite offers a comfortable retreat. Outdoor living happens in both the front and back, with a welcoming covered front porch and a low-maintenance backyard ready for twinkle lights, yard games, entertaining, or quiet evenings at home. Union Park offers neighborhood amenities, green spaces, walking trails, playgrounds, and community events, with incredible shopping and dining in every direction, convenient freeway access, and proximity to North Phoenix's rapidly growing employment corridor, including TSMC. New construction in this community is sold out, but you don't have to wait to build. This lightly lived-in, move-in ready home is available now--perfect for buyers ready to make their move.

1935 W Hide Trail, Phoenix

2634 N 52nd Street, Phoenix
$1,699,000
4 Beds ⋅ 3 Baths ⋅ 7055139 MLS ⋅ 3,106 SqFt.
UNICORN ALERT....no, really, this one is special! This private, gated compound is perfect for those looking for a quiet oasis in the city with spectacular views of Camelback from the upstairs deck. Pull thru the gates, drive down the long paved driveway, past the mature trees, football sized grassy area and come around to the 3 car garage. Walk inside and be greeted with a large living room, gorgeous kitchen, bedroom and bath plus a attached casita all on the main floor. Upstairs is the open den and the primary bedroom. Be wowed by the views simplicity of this estate. Fun times await on the huge covered patio looking over the large pool area, cabanas, large trees and feel like you are on vacation. This one is really special and needs a buyer of equal caliber. Come see why it is a unicorn!

2634 N 52nd Street, Phoenix

200 W Portland Street Unit 1113, Phoenix
$1,250,000
3 Beds ⋅ 3 Baths ⋅ 7054990 MLS ⋅ 1,906 SqFt.
UNICORN ALERT! Come fall head over heels for this stunning urban dwelling! Spectacular views from every room of the vibrant (and growing!) downtown Phoenix skyline! It is almost magical day or night! Imagine watching the 4th of July fireworks or the monsoon storms rolling in, you can capture it all from your dining room chair! Open kitchen with induction stove, wine fridge, wood floors t/o, this is just the perfect floor plan. Split bedrooms with 2 on one side and the primary down its own hallway. The community is top notch and one of the best in the Valley! Pool/Gym/Rooftop/24 hour Staff, it is all here to pamper you! Walk to restaurants, coffee shops, parks, venues, art and more! A perfect place for somebody who loves the energy of urban living!

200 W Portland Street Unit 1113, Phoenix

3012 N 32nd Street Unit 35, Phoenix
$274,950
2 Beds ⋅ 1 Baths ⋅ 7054693 MLS ⋅ 928 SqFt.
Come see this Beautiful 2 Bedroom 1 Bathroom unit in Phoenix's Spanish Gardens. This unit is in the heart of Phoenix, minutes from shopping and restaurants throughout Arcadia. This home is nicely upgraded with new LVP flooring, new SS Dishwasher, painted white cabinets in the kitchen and bathroom, and freshly painted interior. The nice open kitchen has a pass-through window into the great room so you can be part of the entertainment. The great room has tongue and groove ceiling, large exposed beams, and floor to ceiling picture windows of the patio that let in lots of natural light. The Bedrooms are good sized and share a nice hall bathroom. Enjoy the great Arizona weather on your Private Patio a perfect place to sit and relax. This complex is a true Spanish gem with brick exteriors, grass common areas, fountains, BBQ grilling areas, covered parking, a community laundry facility, and two community pools. A must see.

3012 N 32nd Street Unit 35, Phoenix

610 E Roosevelt Street Unit 148, Phoenix
$925,000
2 Beds ⋅ 2 Baths ⋅ 7054482 MLS ⋅ 1,750 SqFt.
Upscale residential condo with prime commercial storefront on Roosevelt Row in Downtown Phoenix! Currently appointed as a luxury wellness boutique, condo has been thoroughly upgraded with polished porcelain tile throughout the ground level commercial space, and Laura Ashley eucalyptus wood floors in the large upstairs loft. Custom lighting, multiple treatment rooms, and baths featuring Latoscana hardware, floating vanities and undermount lighting. Enjoy city views while cooking with Frigidaire Gallery, Jenn-Air and Vissani appliances. Upgraded HVAC, with over 7 tons of air serving 3 zones. Commercial space can be owner occupied or rented to 3rd party. Unit includes a private, 2 car, tandem garage, and laundry on each level. Low HOA includes all exterior maintenance and bldg insurance.

610 E Roosevelt Street Unit 148, Phoenix

3236 E Chandler Boulevard Unit 2088, Phoenix
$310,000
2 Beds ⋅ 1 Baths ⋅ 7054285 MLS ⋅ 1,071 SqFt.
Charming condo in the South Mountain Ahwatukee area, welcoming you home through your own private, tiled ground level entrance before a short flight of stairs leads up to the main living space. The open great room and kitchen are bathed in natural light with a desirable N/S condominium exposure, creating a bright and airy feel throughout. The kitchen features granite counters, upgraded lighting, and a new dishwasher, with the convenience of an inside washer and dryer tucked just off the kitchen. Warm wood-look flooring flows throughout the unit, while the walls and window coverings are all wrapped in soothing neutral tones. The primary bedroom is a true retreat, complete with a cozy wood-burning fireplace and its own private access to the patio, which also opens onto the dining area for effortless indoor-outdoor living. A second bedroom, framed by charming double doors, offers wonderful flexibility as a second bedroom, guest room or home office. A tiled spacious bathroom with double sinks and a tiled shower/tub combo completes the space with everyday comfort. The gated Mountain Canyon Condominium complex enhances the lifestyle further with its own pool, spa, workout area, and clubhouse/recreation room, all just steps from your front door. As part of the sought after Mountain Ranch community, residents also enjoy access to three additional pools, spas, pickleball and tennis courts, and scenic walking and hiking trails. Nestled into the South Mountain foothills near Chandler Boulevard and 32nd Street, this home offers near immediate access to South Mountain Park and Preserve, one of the largest municipal parks in the country, with over 16,000 acres and more than 50 miles of trails for hiking, mountain biking, and horseback riding, including the popular Pima Canyon Trailhead just a short walk or drive away. Rounding out the appeal is an unbeatable location just minutes from shopping, restaurants, and spring training facilities, with easy freeway access putting Sky Harbor Airport, Tempe, downtown Phoenix, and the rest of the Valley within easy reach. These photos were taken prior to the current tenant's occupancy; the interior may have since been modified.

3236 E Chandler Boulevard Unit 2088, Phoenix

2 W Georgia Avenue Unit 9, Phoenix
$399,999
2 Beds ⋅ 3 Baths ⋅ 7054236 MLS ⋅ 1,280 SqFt.
This renovation was a thoughtful, six-figure transformation completed with long-term ownership in mind, where every finish was selected for quality, function, and design. Completed in 2021, improvements began with a completely reimagined kitchen featuring custom cabinetry, quartz countertops, and a full suite of new appliances, including the washer and dryer. Both bathrooms were refined with quartz surfaces, new fixtures, and a redesigned primary bath highlighted by a raised ceiling that creates a more open, spa-inspired retreat. The home's architectural character was elevated with an entirely new staircase, custom steel railings and open shelving handcrafted by Rouse Steel, designer lighting throughout, and luxury vinyl plank flooring installed across the entire residence. A Milgard Ultra sliding glass door connects the interior to the private outdoor space, while a 2022 Trane 16-SEER air conditioning system adds lasting comfort. Beyond the craftsmanship inside, the location is equally compelling. Just moments from Central Avenue and Camelback Road, you'll enjoy easy access to some of Phoenix's favorite locally owned restaurants, coffee houses, wine bars, boutique shopping, and the vibrant energy that has made the Central Corridor one of the city's most desirable places to call home. This is a residence for buyers who appreciate exceptional design and one of Phoenix's most sought-after lifestyles.

2 W Georgia Avenue Unit 9, Phoenix

5350 E Deer Valley Drive Unit 3262, Phoenix
$415,000
2 Beds ⋅ 2 Baths ⋅ 7053682 MLS ⋅ 1,246 SqFt.
This fully furnished upscale residence is ready when you are, offering the rare opportunity to purchase a turnkey Desert Ridge luxury residence with nothing to do but arrive and enjoy it. This beautifully appointed 2-bedroom residence delivers the ultimate lock-and-leave lifestyle. Located on the third floor of building 15, this condo enjoys abundant natural light. And the pleasant pool greenbelt view is enjoyed from the private balcony, main living area as well as both bedrooms in this split floor plan. This must-see condo is outfitted with newer luxury vinyl plank flooring in the main living areas as well as beautiful granite counters. The kitchen boasts stainless appliances and a gas range as well as everything needed in your kitchen, including dinnerware and small appliances. The spacious master bedroom is outfitted with a comfortable queen-sized bed, as is the secondary bedroom and the listing photos portray the included furniture. A walk-in closet compliments the master bath which has a convenient double vanity, separate water closet, as well as separate shower and soaking tub. Elevator service adds convenient access to the underground parking space, as well as the nearby luxury amenities which include three resort-style pools, fully equipped fitness centers, clubhouses with BBQ and indoor/outdoor gathering areas and a lively calendar of community events. Positioned immediately across from High Street, Toscana is convenient to the area's exciting events, shopping and dining, Desert Ridge Marketplace, and championship golf. Easy freeway access with proximity to many major employers is a bonus.

5350 E Deer Valley Drive Unit 3262, Phoenix

5929 N 14th Street, Phoenix
$2,109,900
4 Beds ⋅ 4 Baths ⋅ 7053563 MLS ⋅ 3,003 SqFt.
Experience the perfect blend of iconic midcentury inspiration and contemporary luxury at Viridian, an exclusive enclave of just eight architecturally distinctive residences in the heart of Midtown Phoenix. Designed by the acclaimed Woodley Architectural Group, these striking two-story homes feature dramatic butterfly rooflines, clean modern lines, and warm, sophisticated interiors that pay homage to the neighborhood's rich architectural heritage while delivering today's most sought-after amenities. This thoughtfully designed home showcases designer-selected finishes throughout. The main level features a spacious primary suite, while the second-floor Junior Living offers a private bedroom, laundry, kitchenette, balcony, and separate exterior entrance, ideal for guests or multigeneration living. Inside, enjoy soaring 14-foot great room ceilings, wide-plank wood flooring, sleek slab-front cabinetry, and premium quartz countertops.

5929 N 14th Street, Phoenix

1322 W Palm Lane, Phoenix
$1,150,000
4 Beds ⋅ 3 Baths ⋅ 7053289 MLS ⋅ 2,678 SqFt.
BELOW APPRAISAL Beautifully maintained home in highly desired Encanto-Palmcroft Historic Neighborhood seamlessly blends historic soul with modern luxury, palm-lined streets, waving neighbors, and Sunday schmoozes. Built in 1941 and on the National Register of Historic Places, this home offers huge property tax savings! Features: walk-in closets, recessed lighting, dual-pane windows, gas tankless water heater, water softener, and Thermador gas appliances. 2025/2026 updates: flooring, roof, exterior paint, pergola, and low-maintenance backyard. Walk to Encanto Park, named a Top 12 City Park by Forbes, featuring golf, tennis, pickleball, basketball, a community pool, and Enchanted Island Amusement Park. Minutes from downtown Phoenix sports, arts, concerts, dining, and Sky Harbor Airport Seller Upgrades and Maintenance: -2026 Full roof replacement -2026 Outside paint -2026 Installed drip system, pavers, synthetic turf, and other landscaping in back yard -2026 Replaced pergola in back yard -2025 Replaced flooring and baseboards -2025 Installed white backsplash in kitchen -2025 Replaced doors throughout -2023 Professionally wired carport for electric vehicle charging station -Installed black corner kitchen sink with fitted accessories -Installed water softening system -Replaced light fixtures in dining room and breakfast nook -Installed ceiling fans in front bedroom, living room, and primary bedroom -Installed remote control electric window coverings for sliding doors in 2nd front bedroom, living room, and primary bedroom -Installed custom accordion window shades in front bedroom, front bathroom, breakfast nook, living room, and primary bathroom -Installed 2 custom gates for backyard entry with combination locks

1322 W Palm Lane, Phoenix

2650 W Union Hills Drive Unit 51, Phoenix
$39,000
2 Beds ⋅ 2 Baths ⋅ 7053202 MLS ⋅ 720 SqFt.
Absolutely stunning 2-bedroom, 2-bath home in the gated 55+ community of Friendly Village of Orangewood! This move-in-ready home features an open floor plan with beautiful wood-look flooring and a fully remodeled kitchen showcasing white shaker cabinets, quartz countertops, stainless steel appliances, recessed lighting, and a breakfast bar. Spacious bedrooms offer ample closet space, while the covered patio provides the perfect place to relax. Enjoy resort-style amenities including a clubhouse, pool, spa, and 5-hole golf course, all in a convenient central Phoenix location near shopping, dining, and freeway access. Vacant and easy to show. Buyer must qualify for residency with the community prior to closing.

2650 W Union Hills Drive Unit 51, Phoenix

Copyright 2026 Arizona Regional Multiple Listing Service, All rights reserved. The data relating to real estate for sale on this website comes in part from the Arizona Regional Multiple Listing Service. All information deemed reliable but not guaranteed and should be independently verified. All properties are subject to prior sale, change or withdrawal. Neither listing broker(s) nor Arizona Regional Multiple Listing Service shall be responsible for any typographical errors, misinformation, misprints and shall be held totally harmless.

How much is your home worth?

Get instant property value now!